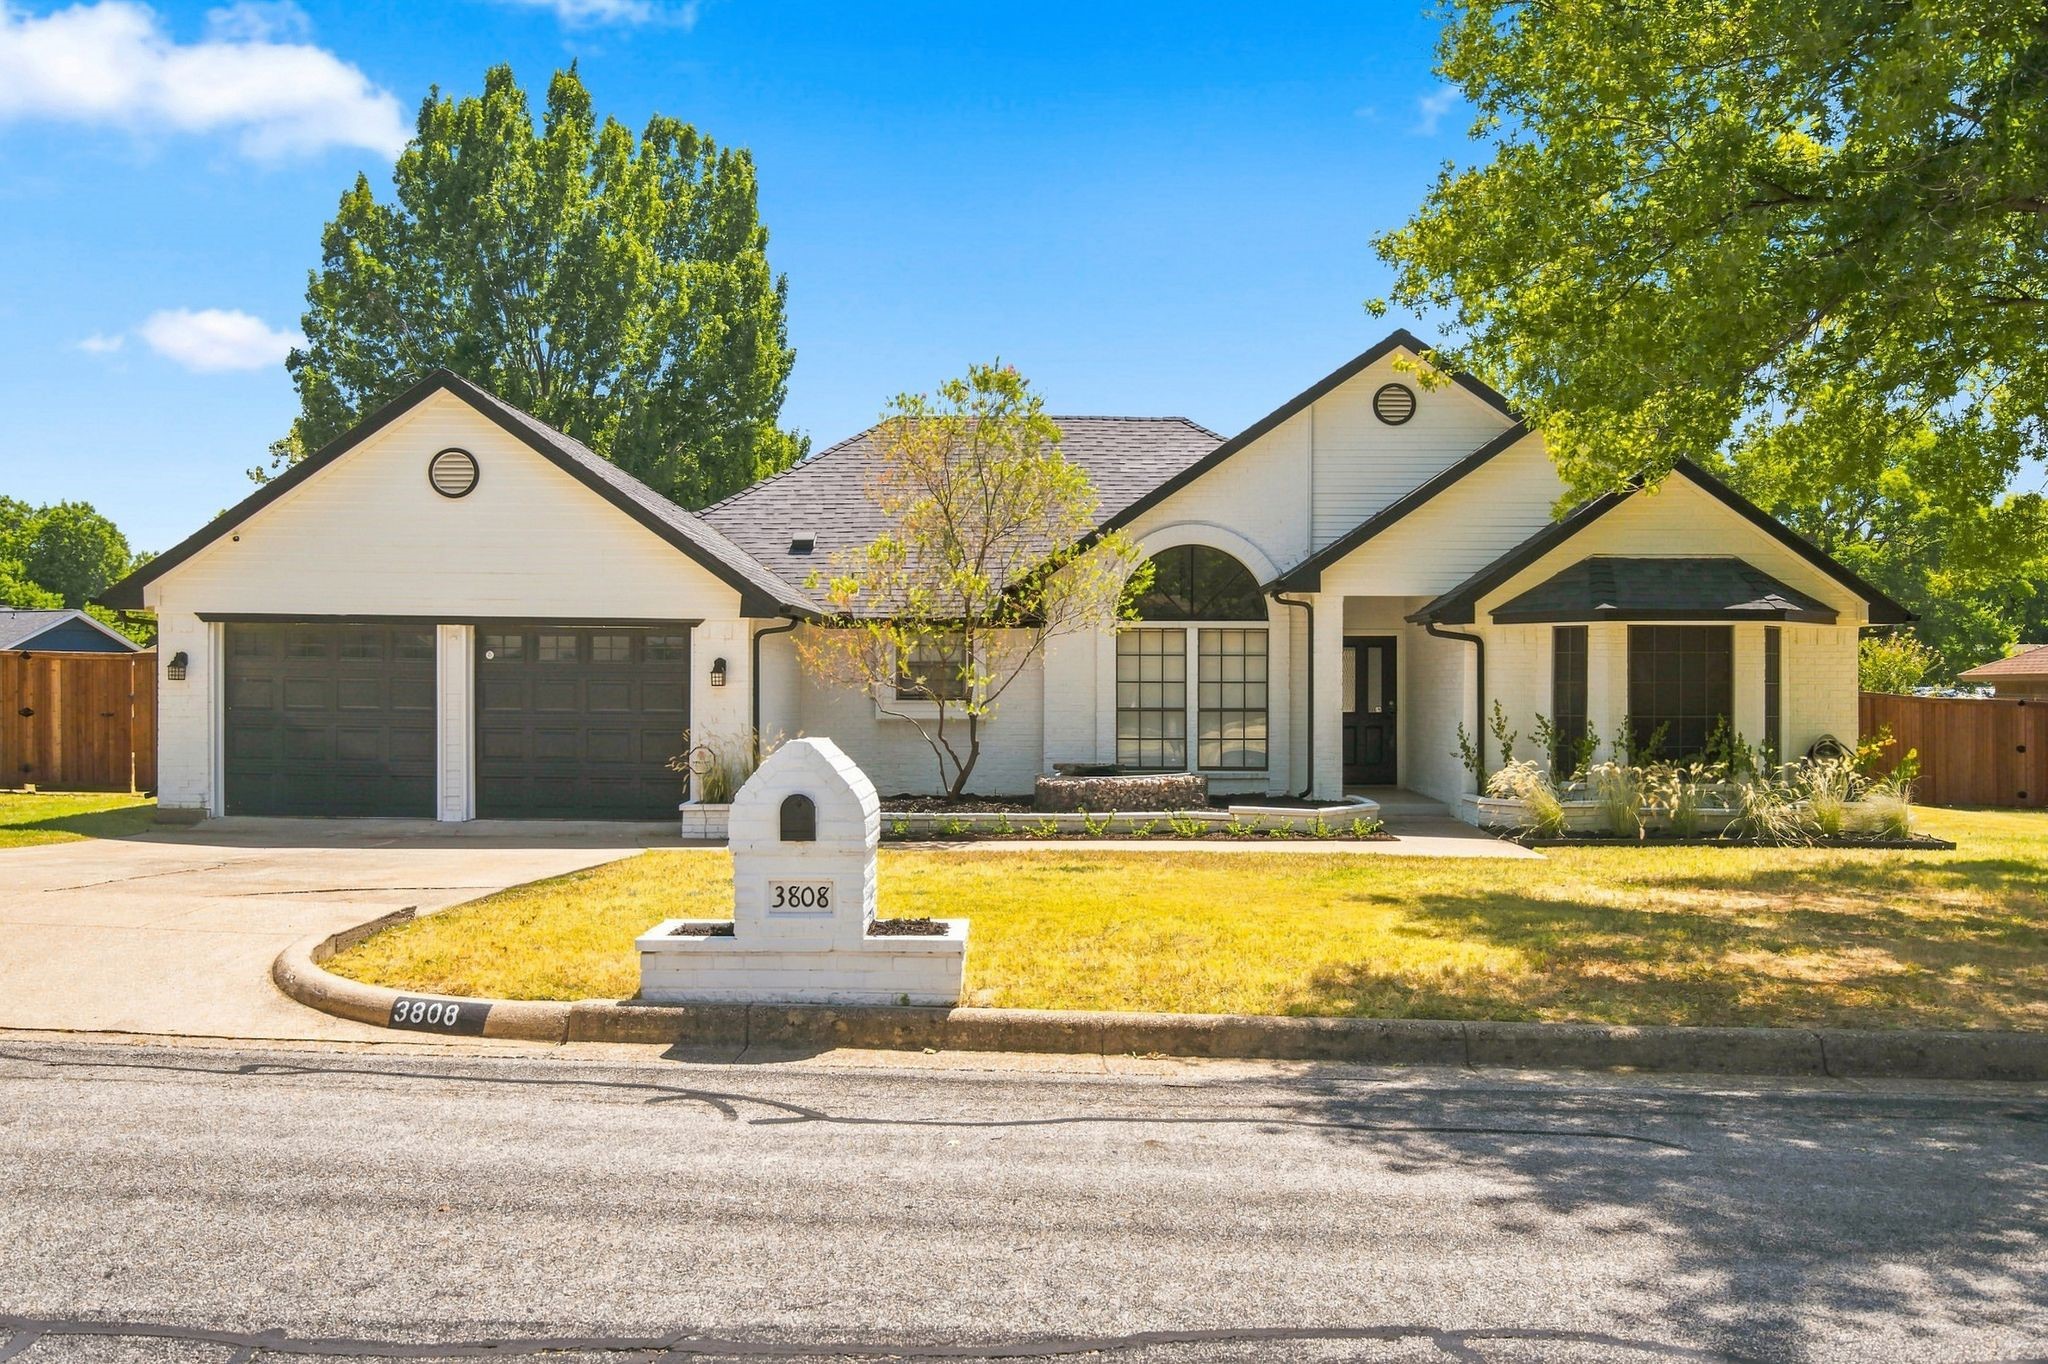
White brick house with dark gabled roofs, double garage, and a mailbox marked 3808.
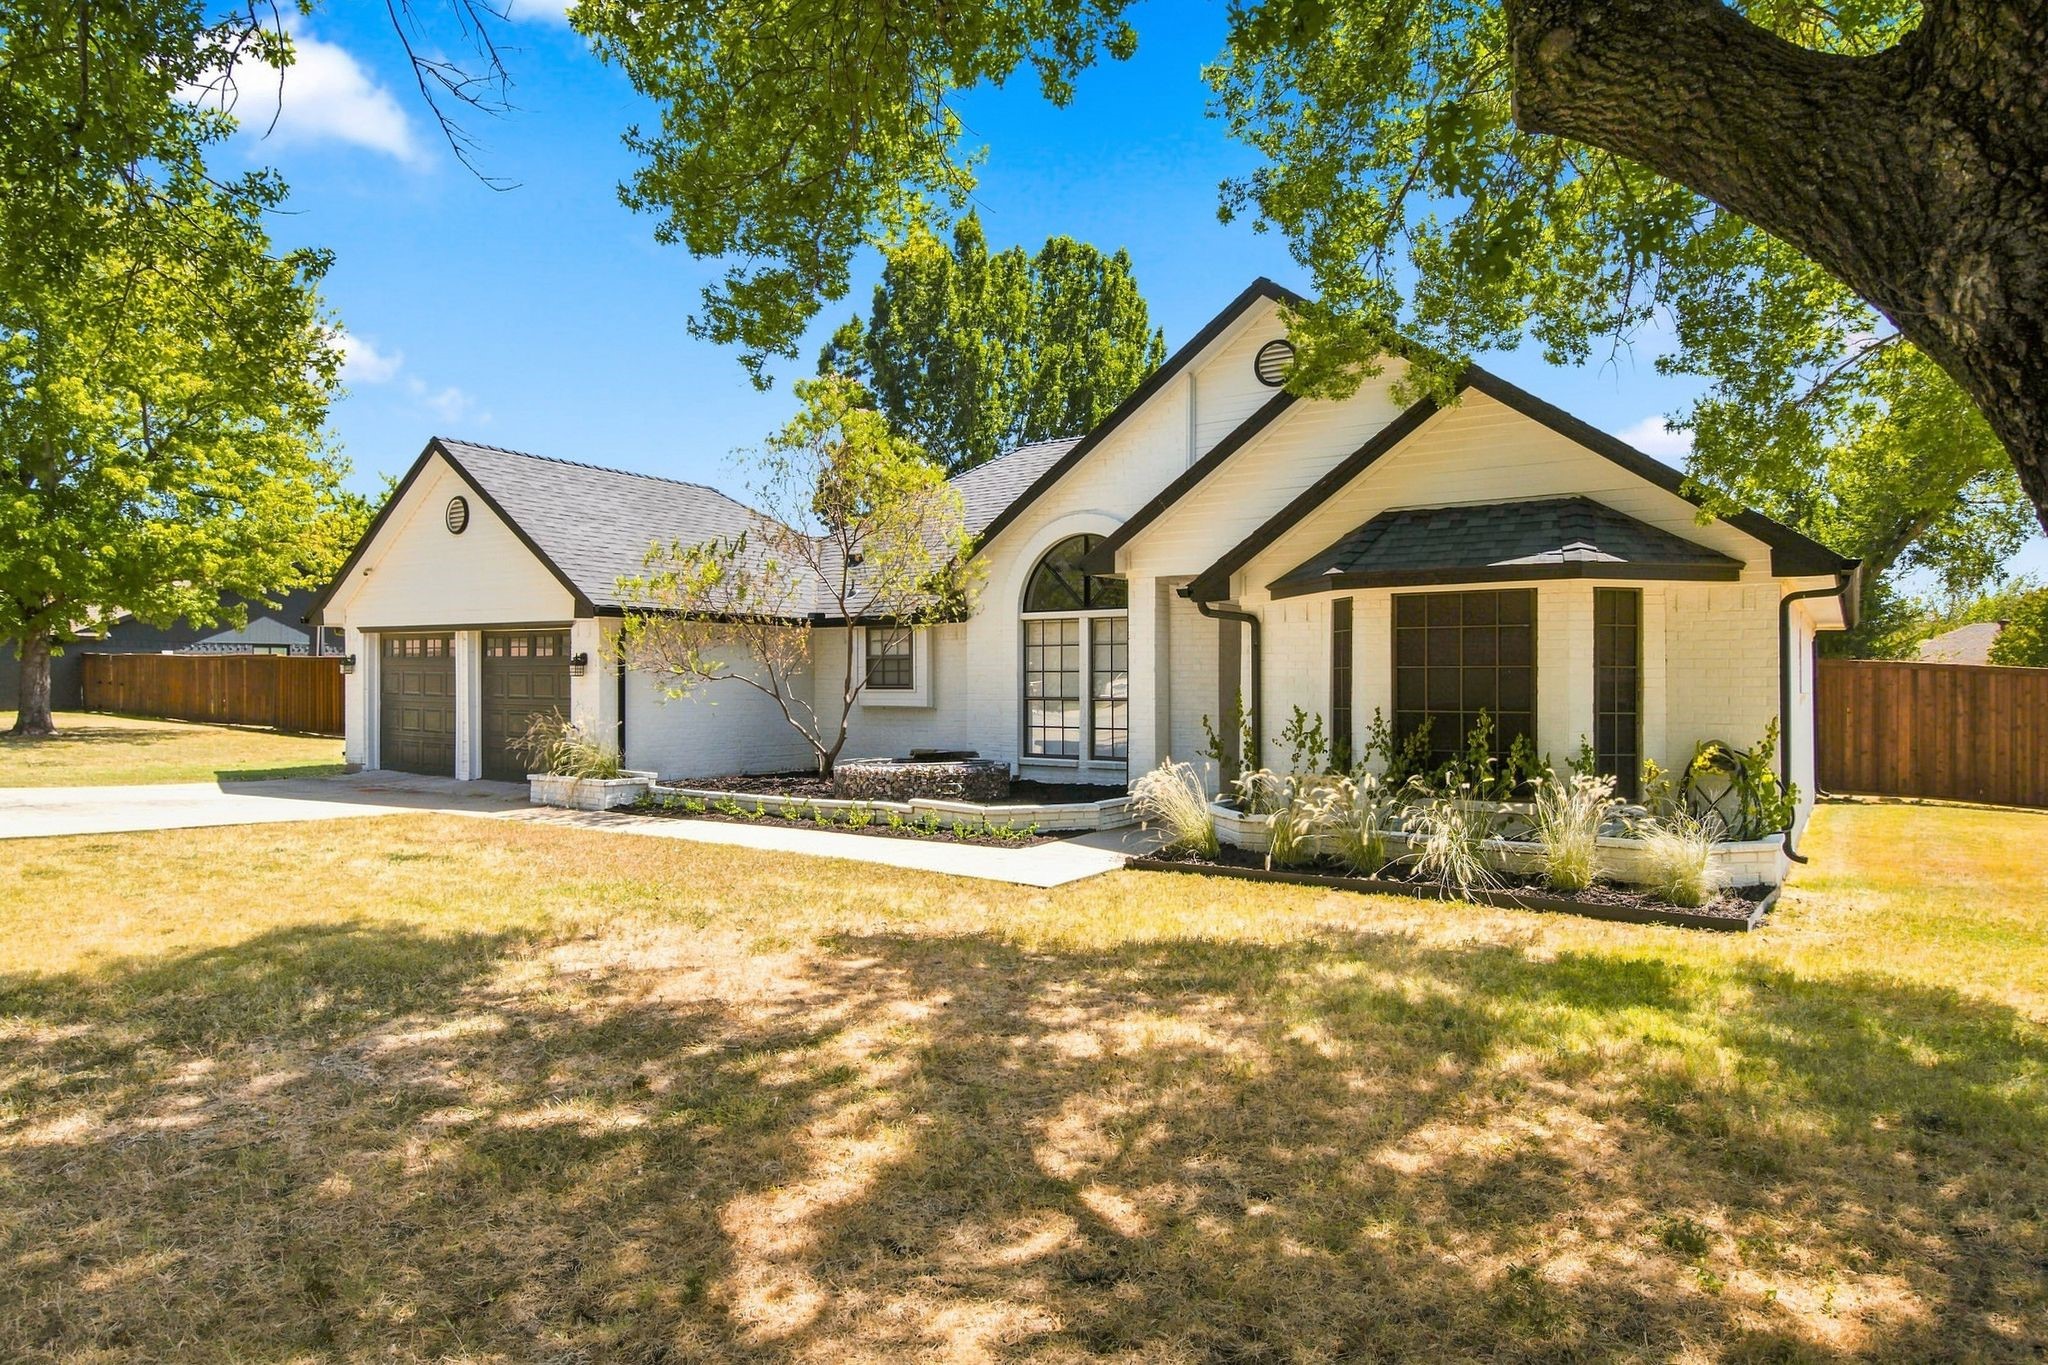
White brick home with dark gabled roof, arched windows, and attached two-car garage beneath mature trees.
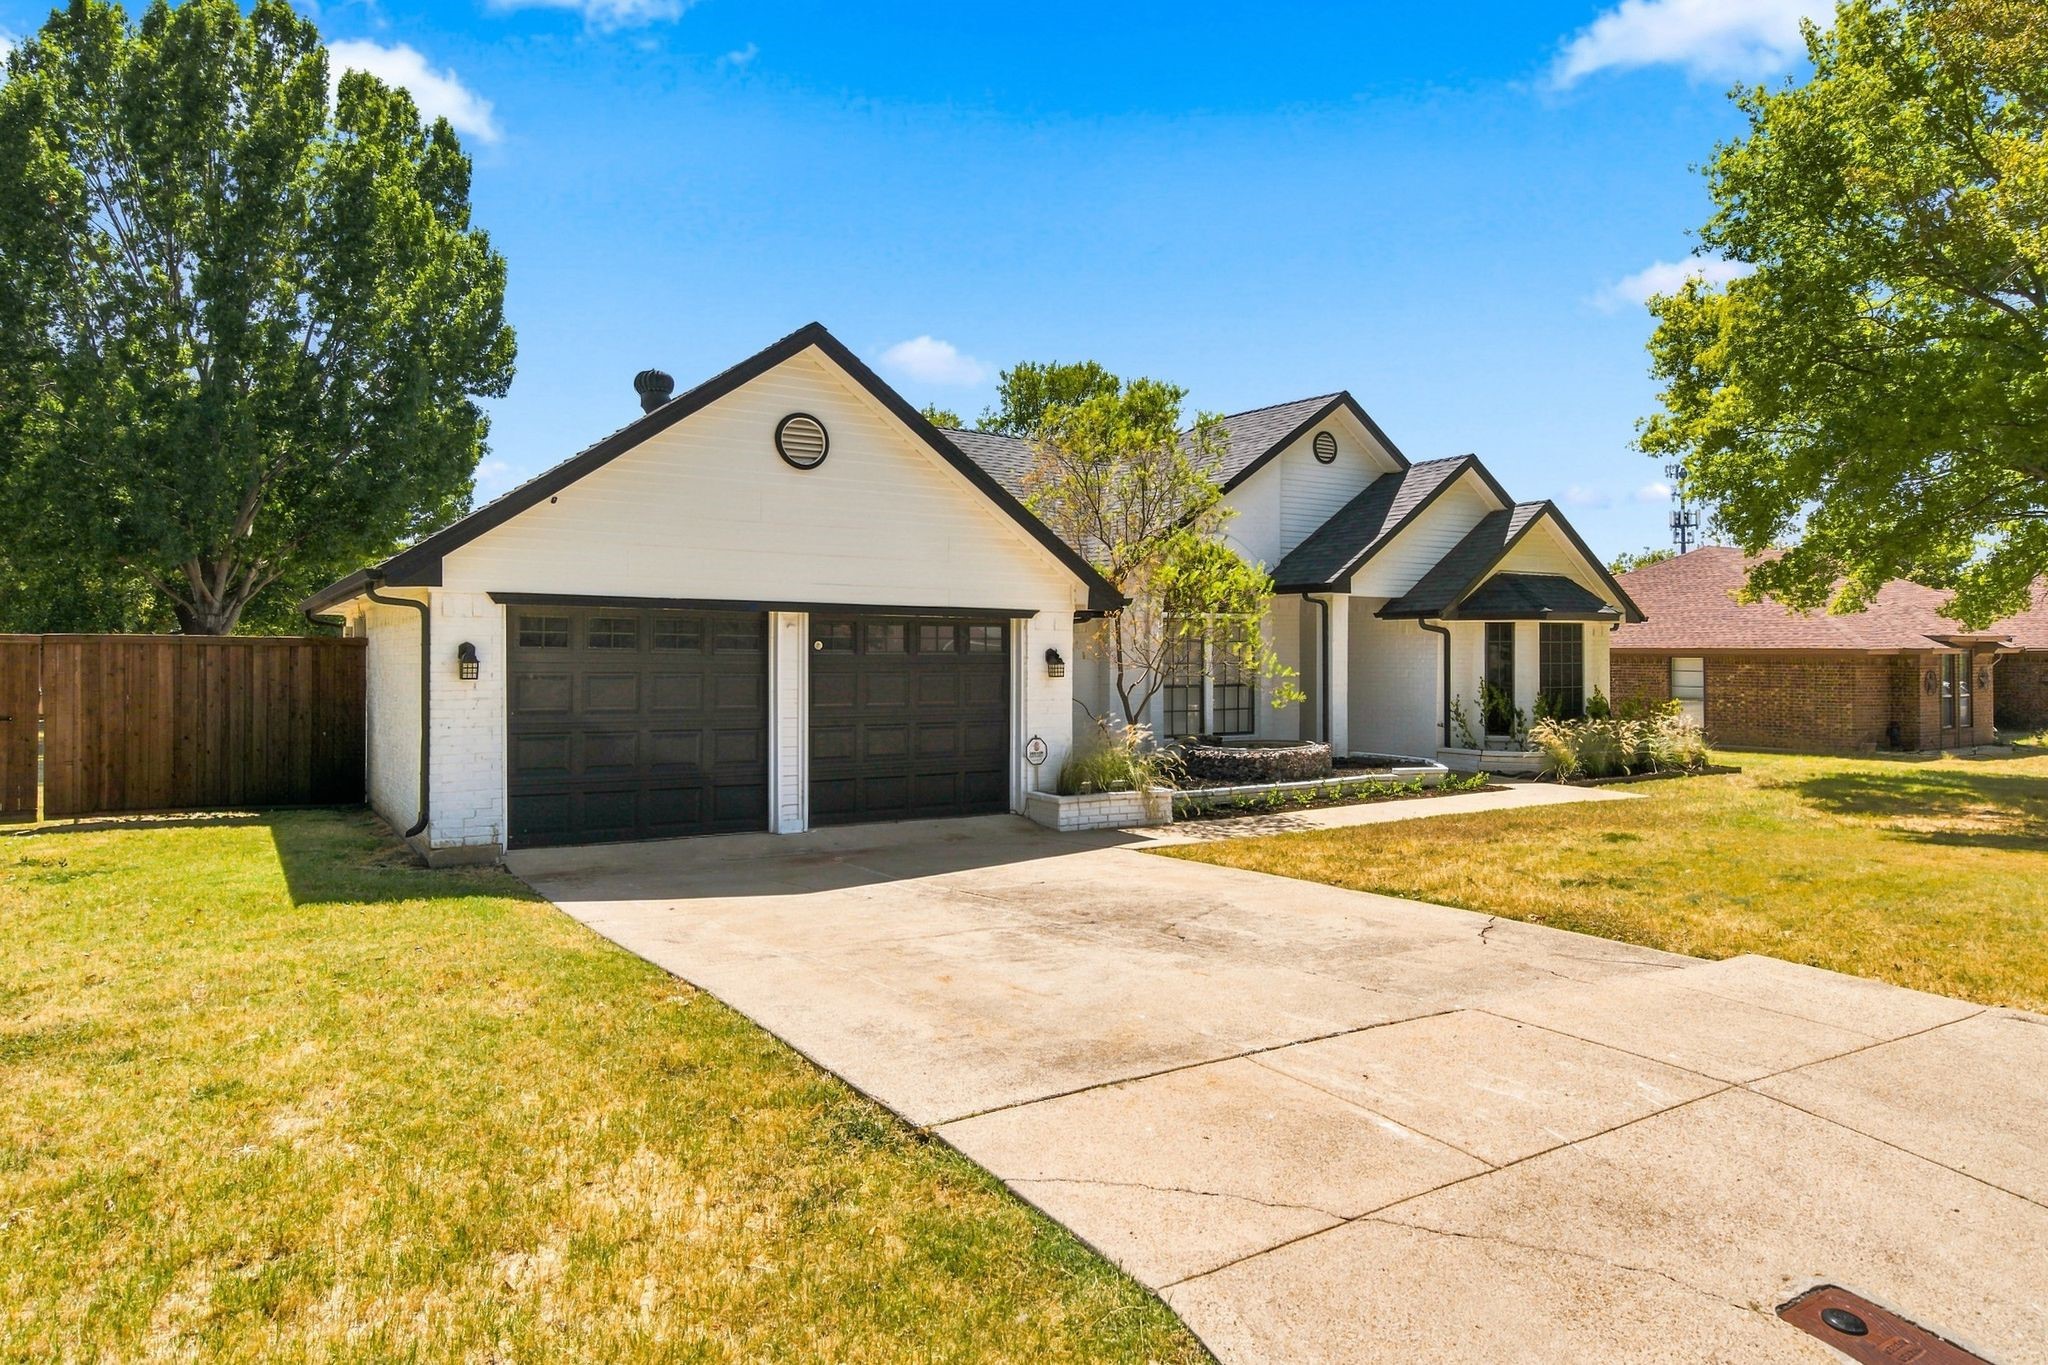
White house with dark double garage doors, a broad driveway, and landscaped front beds.
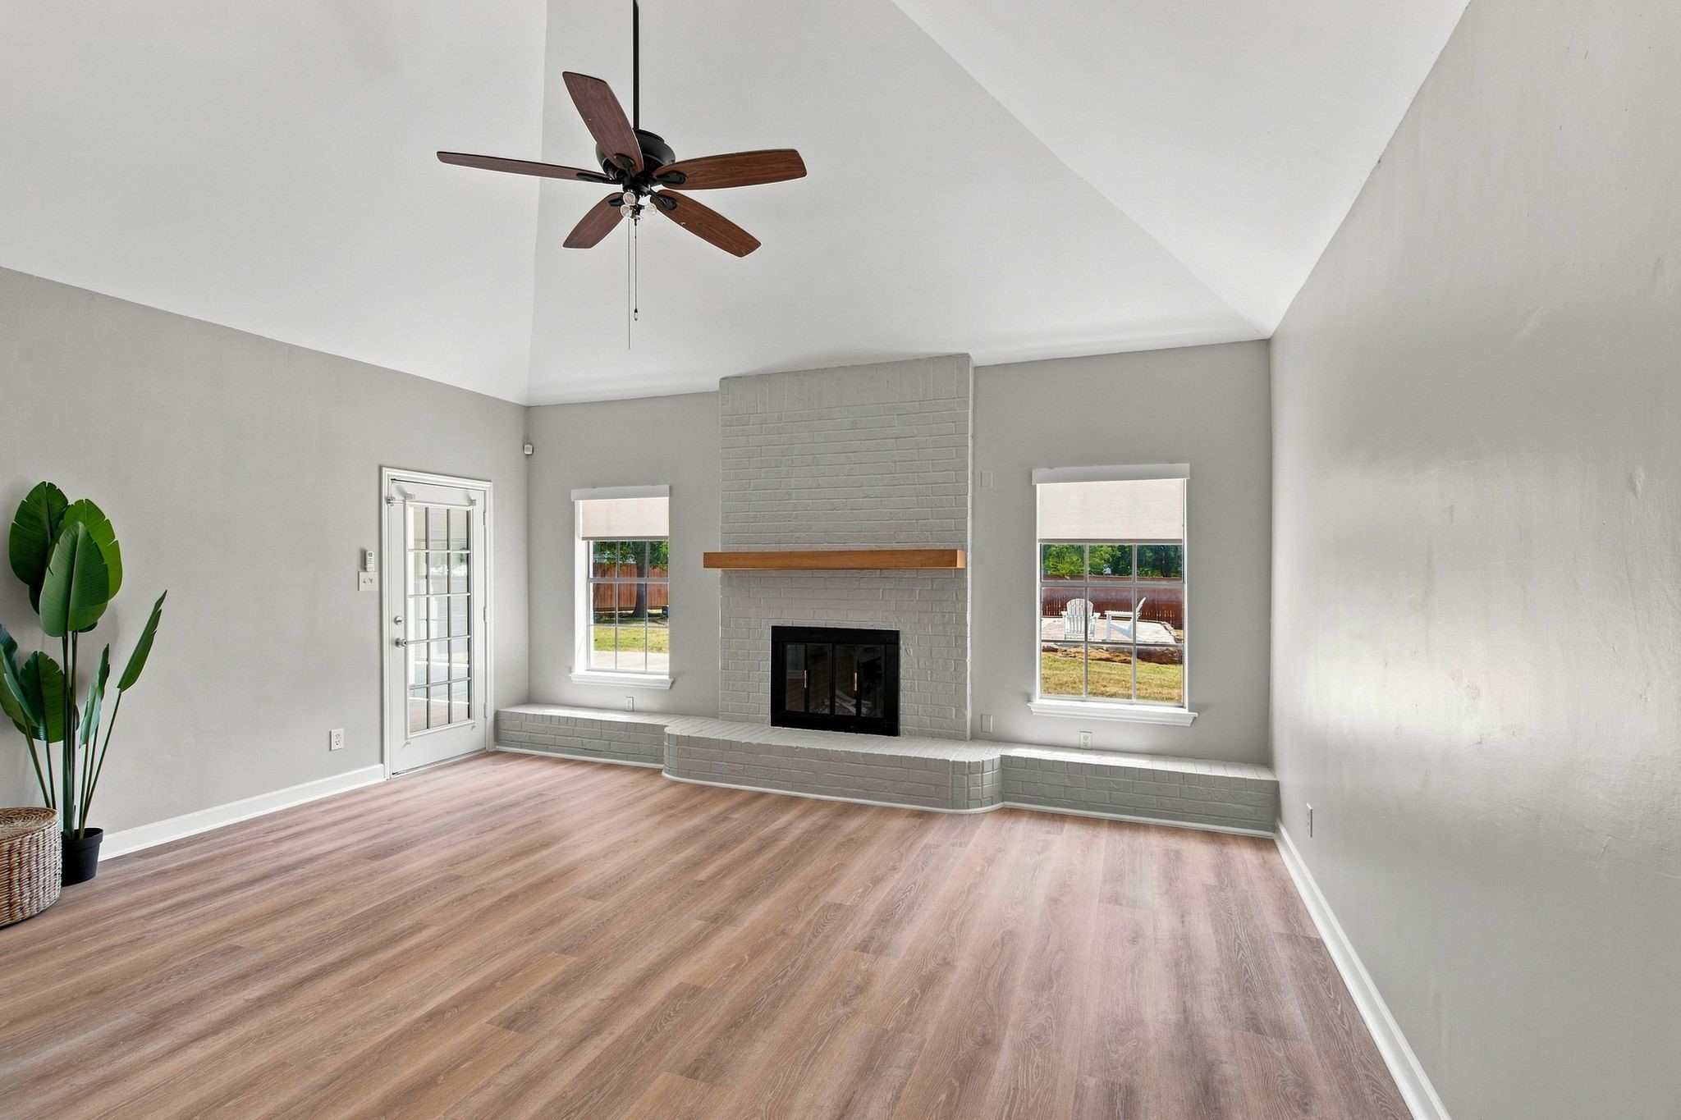
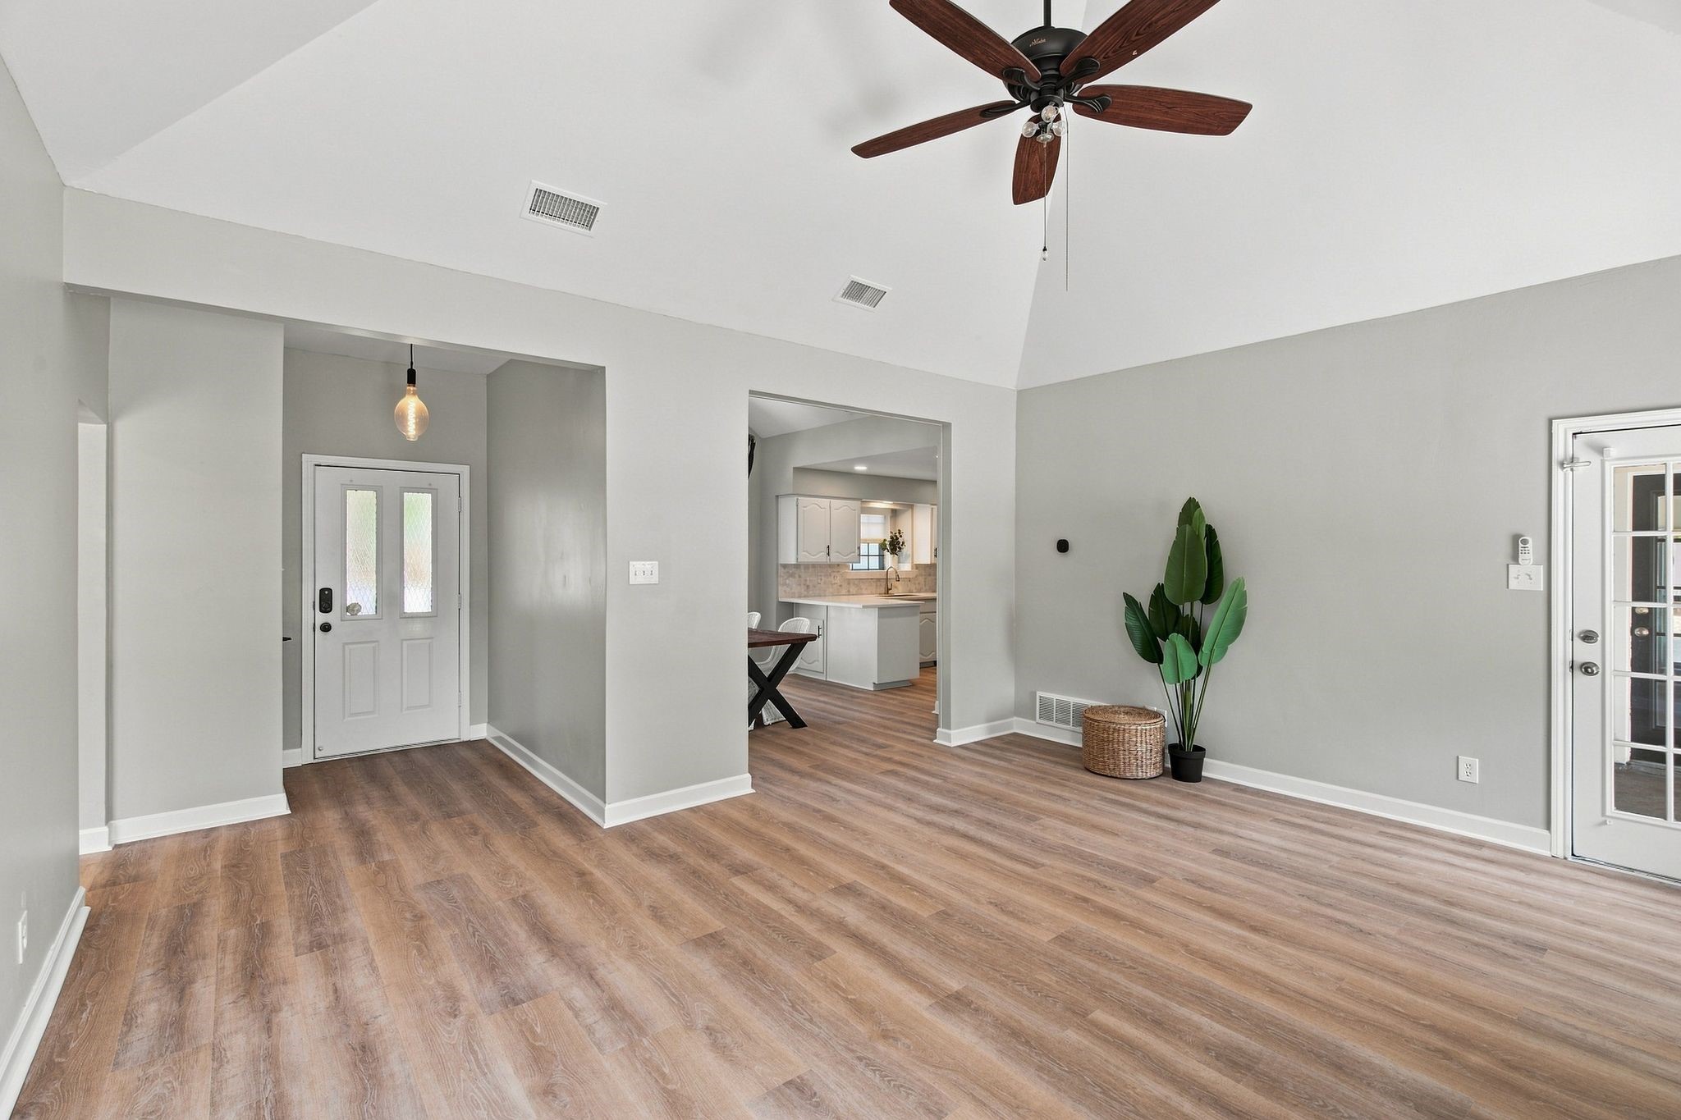
Vacant living room with a vaulted ceiling, gray brick fireplace, ceiling fan, and wood-look floors.
Open living room with wood flooring, a high ceiling, and a view into the kitchen.
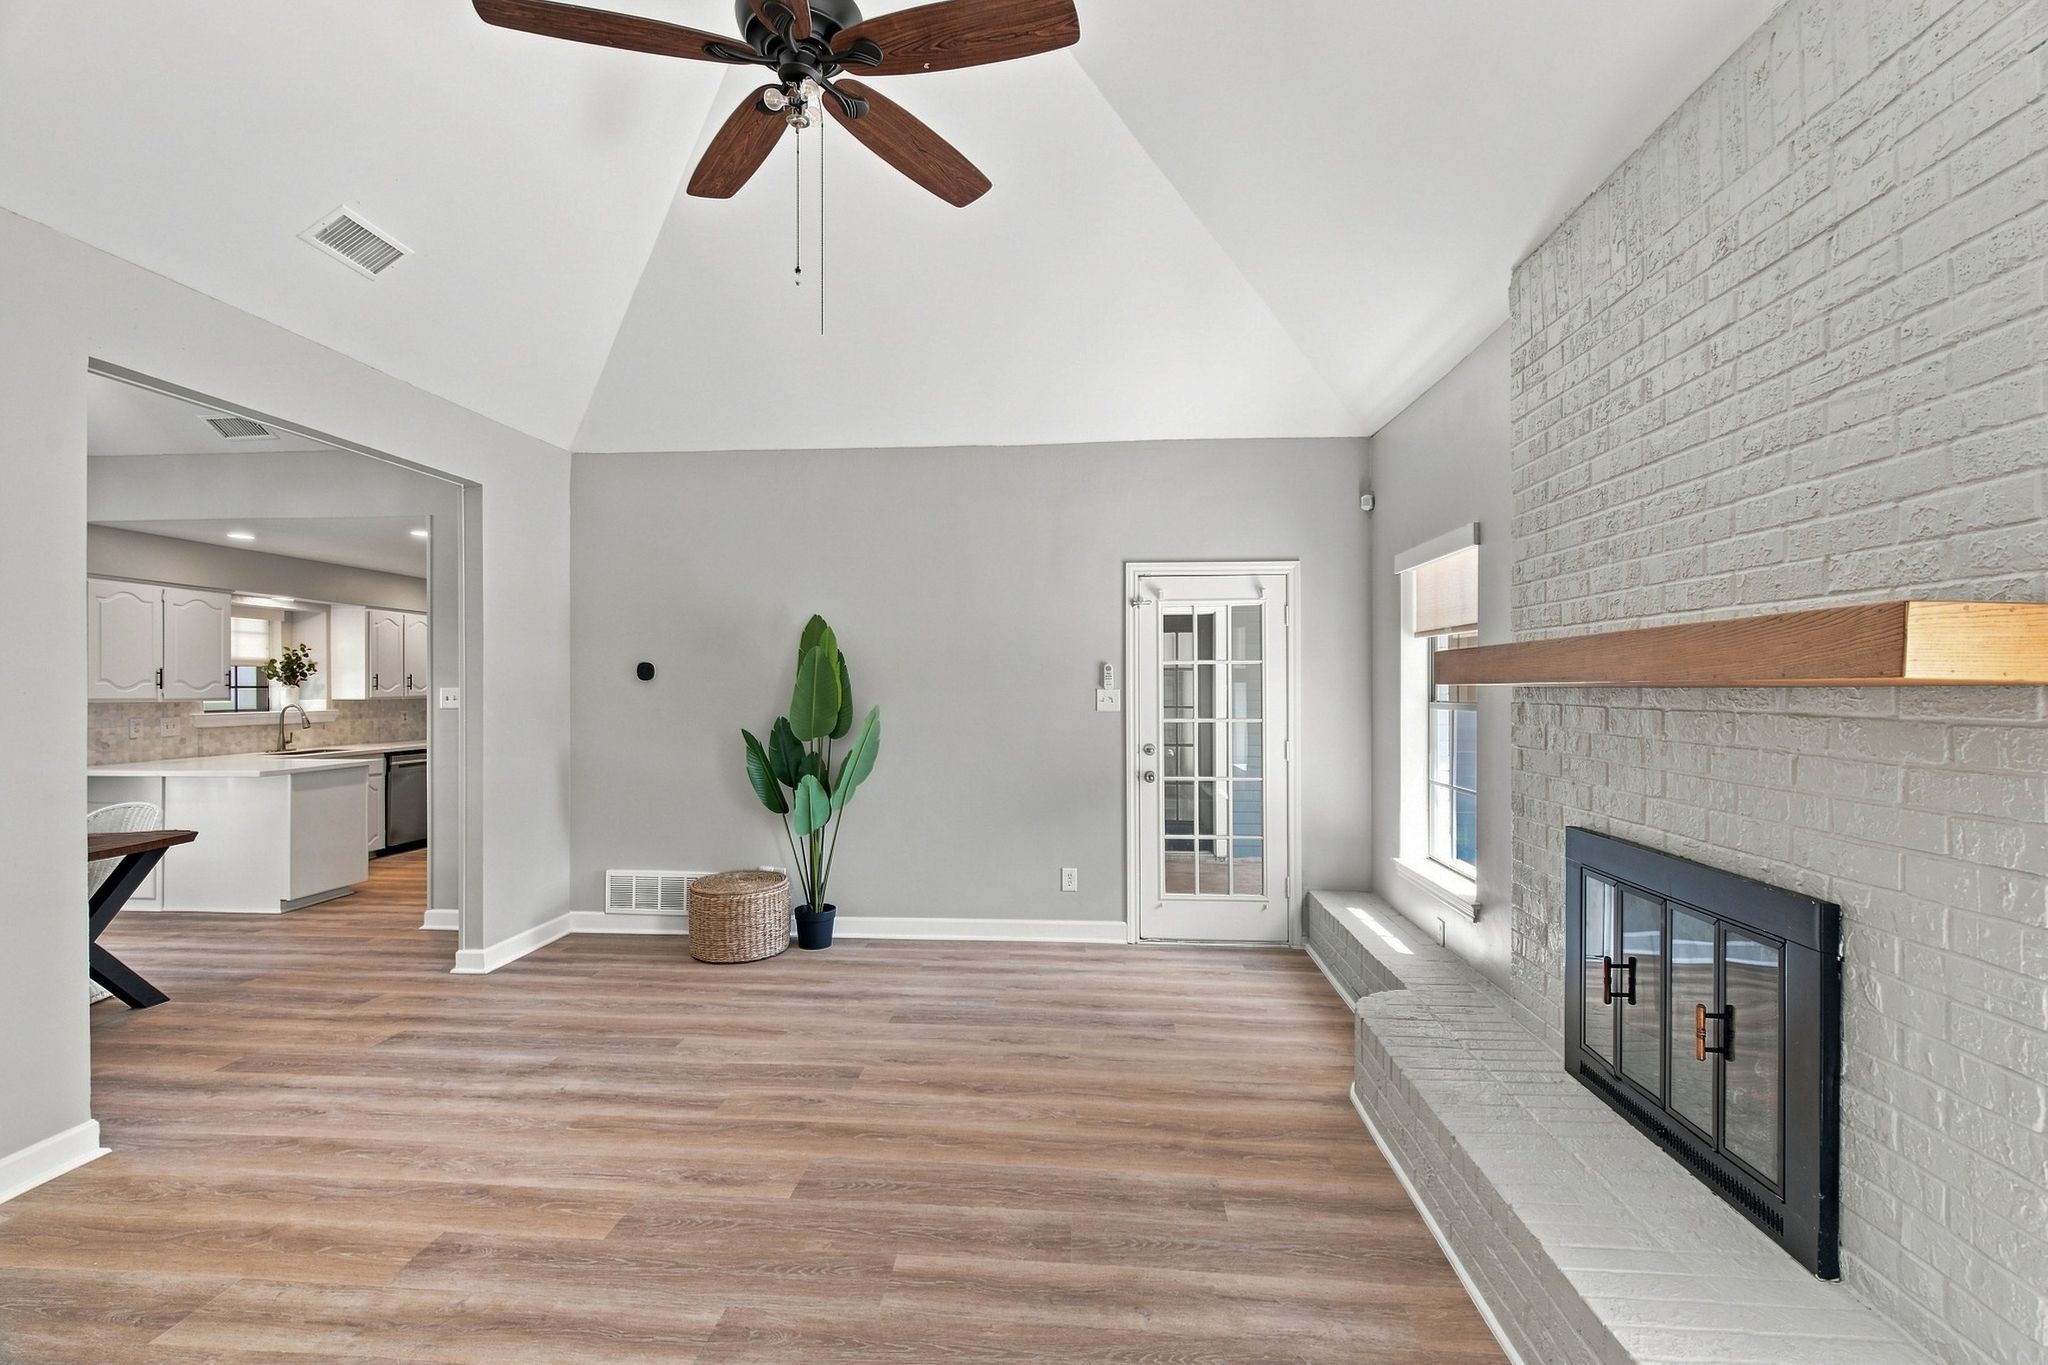
Living room with vaulted ceiling, white brick fireplace, wood flooring, and an open view into the kitchen.
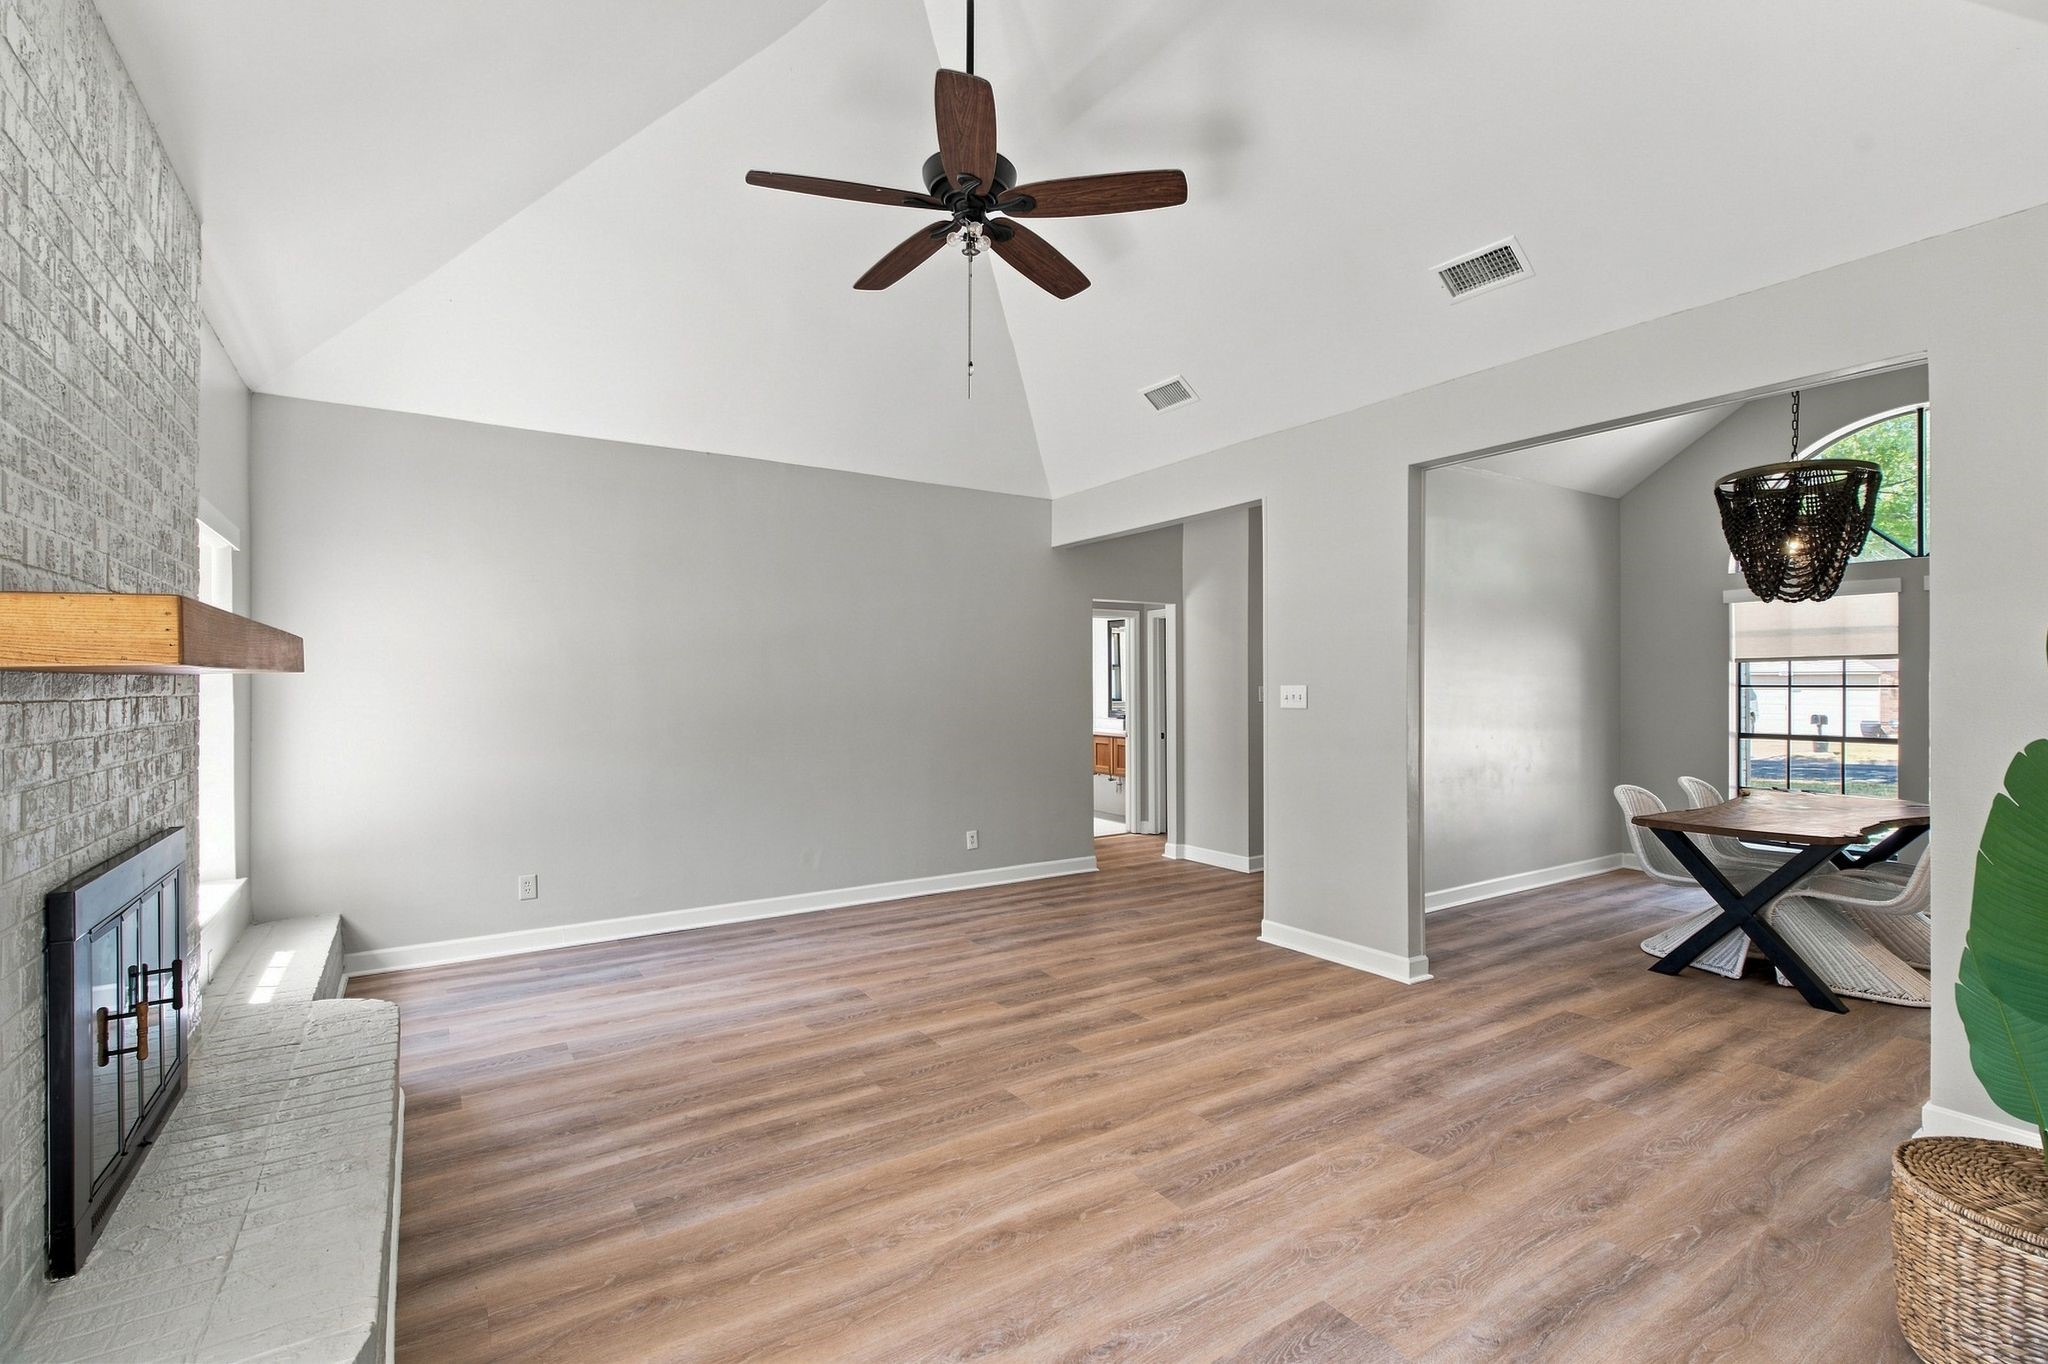
Open living and dining area with vaulted ceiling, brick fireplace, wood-look floors, and dining table by the windows.
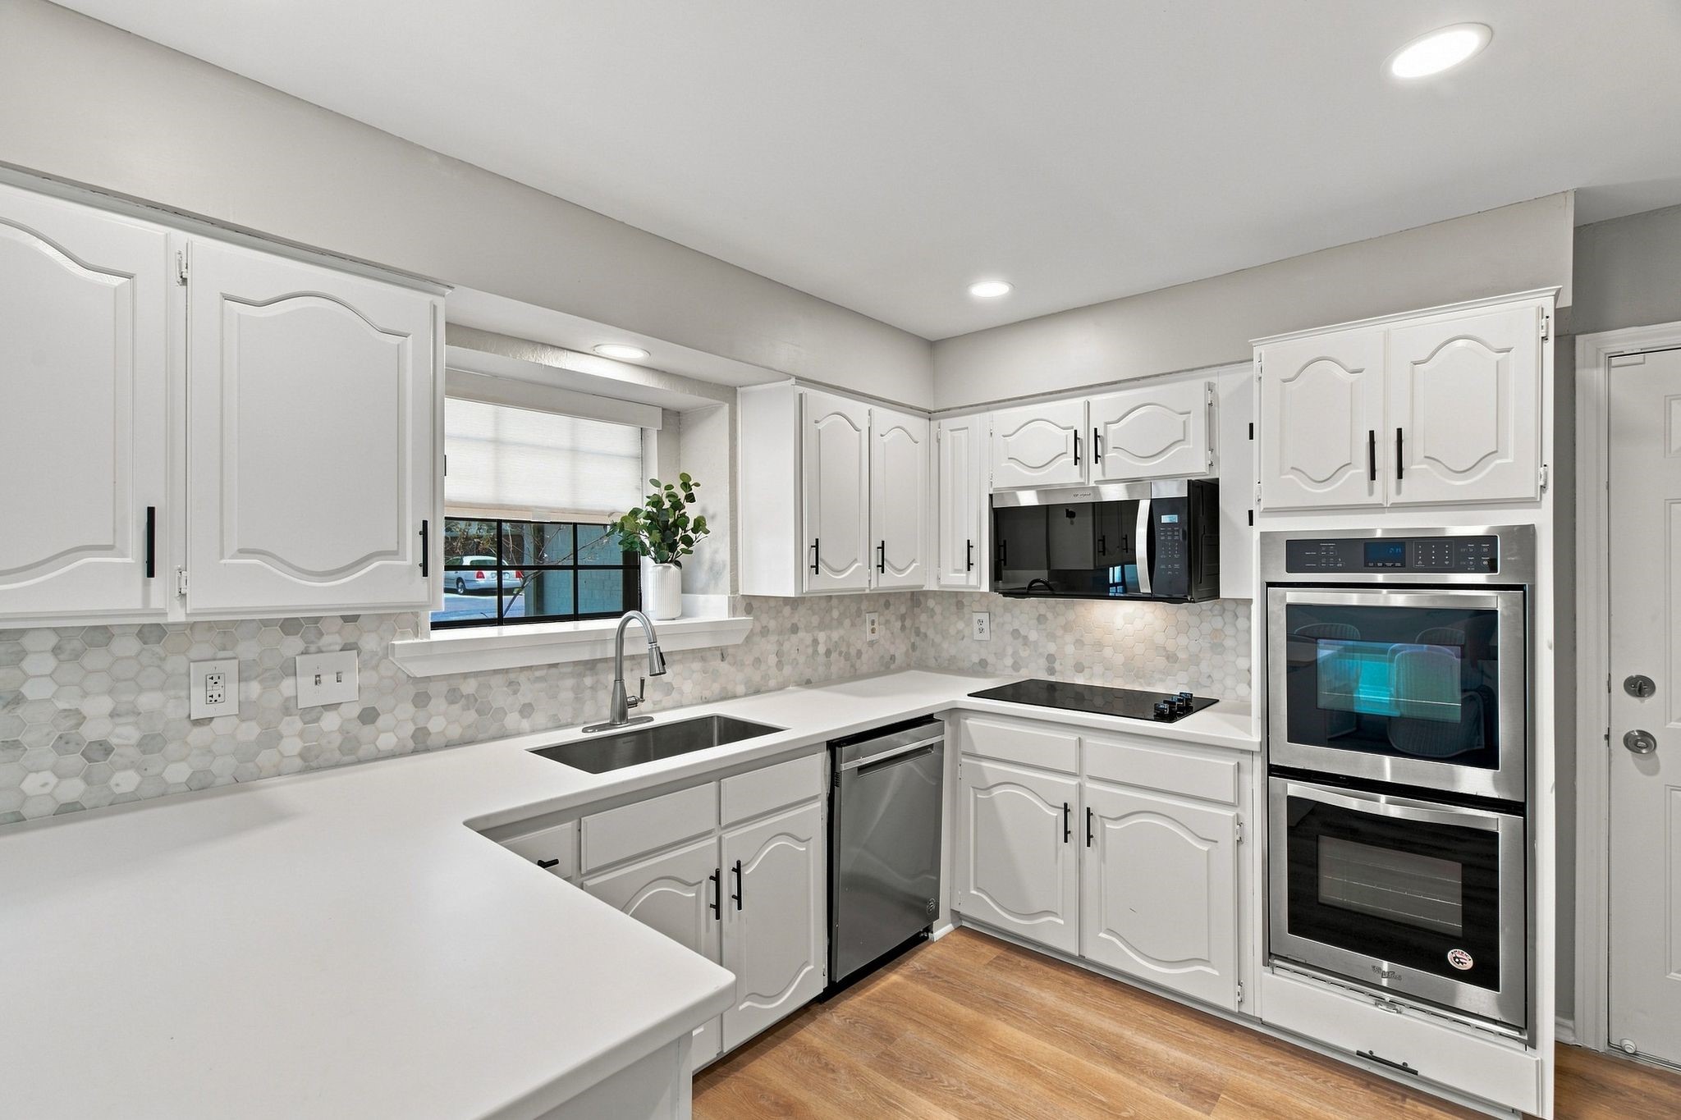
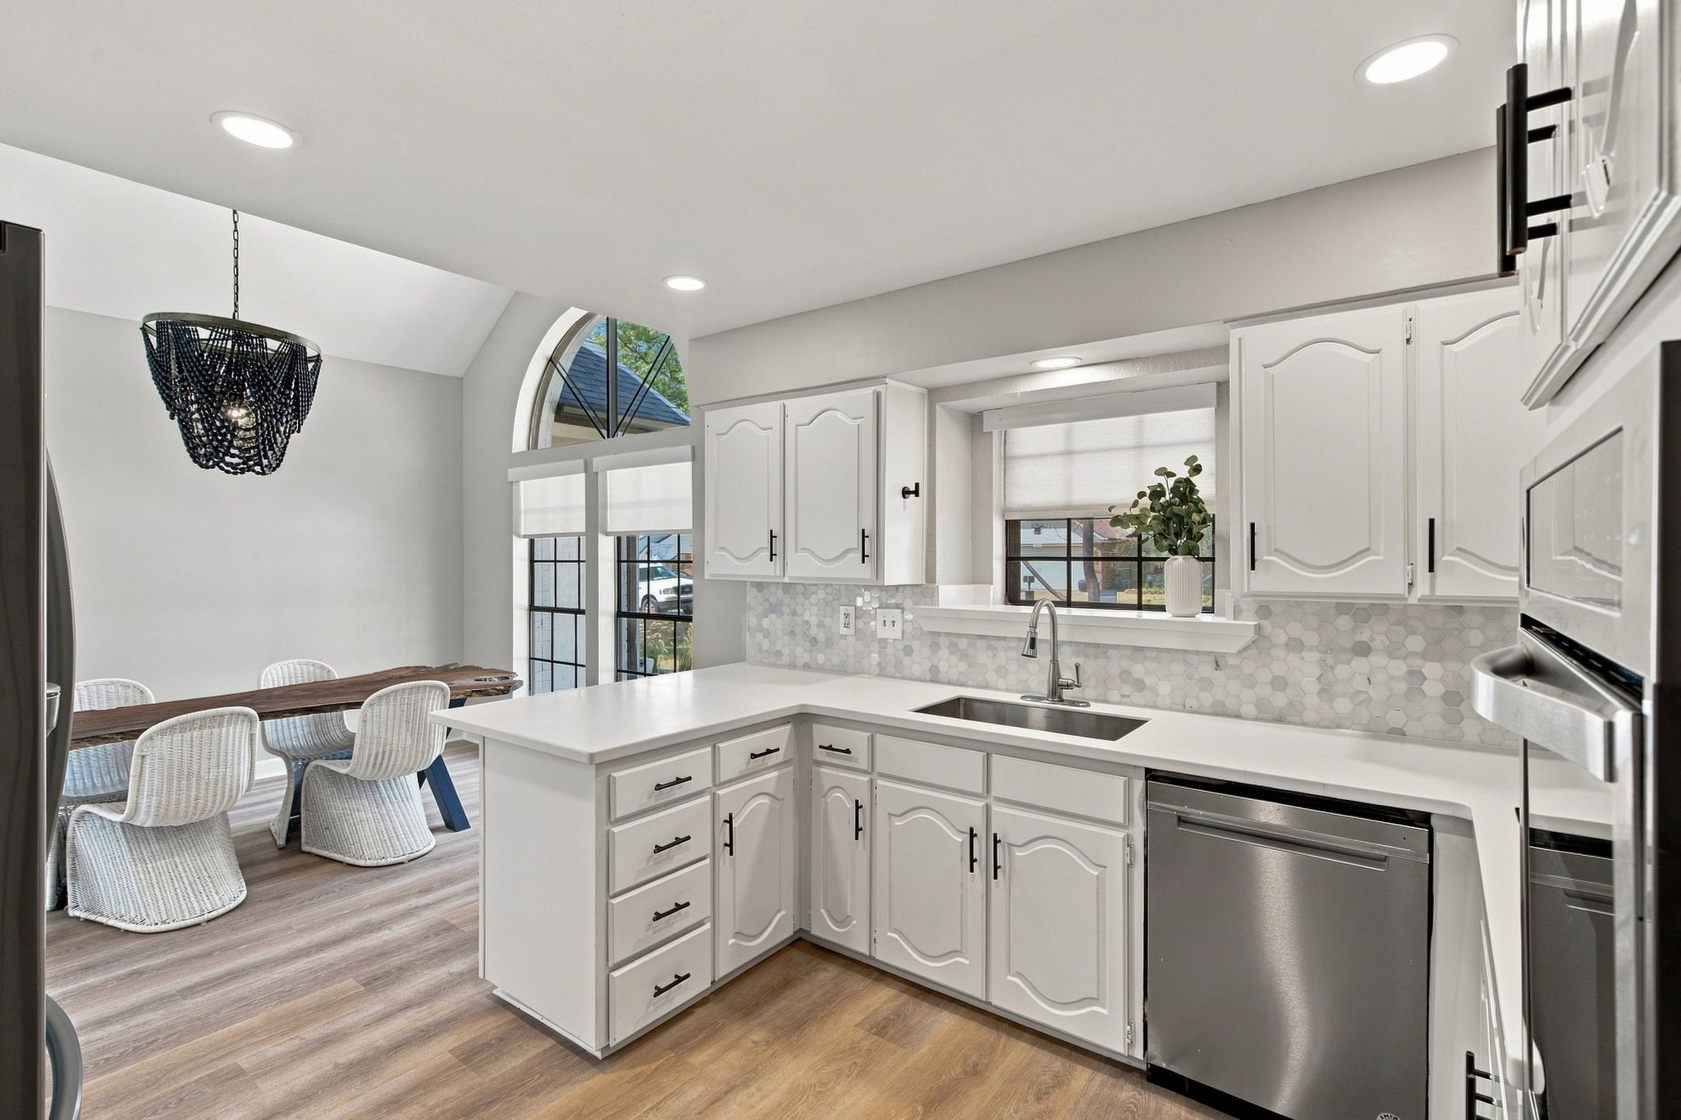
Kitchen with white cabinets, hexagonal tile backsplash, stainless steel appliances, and a window above the sink.
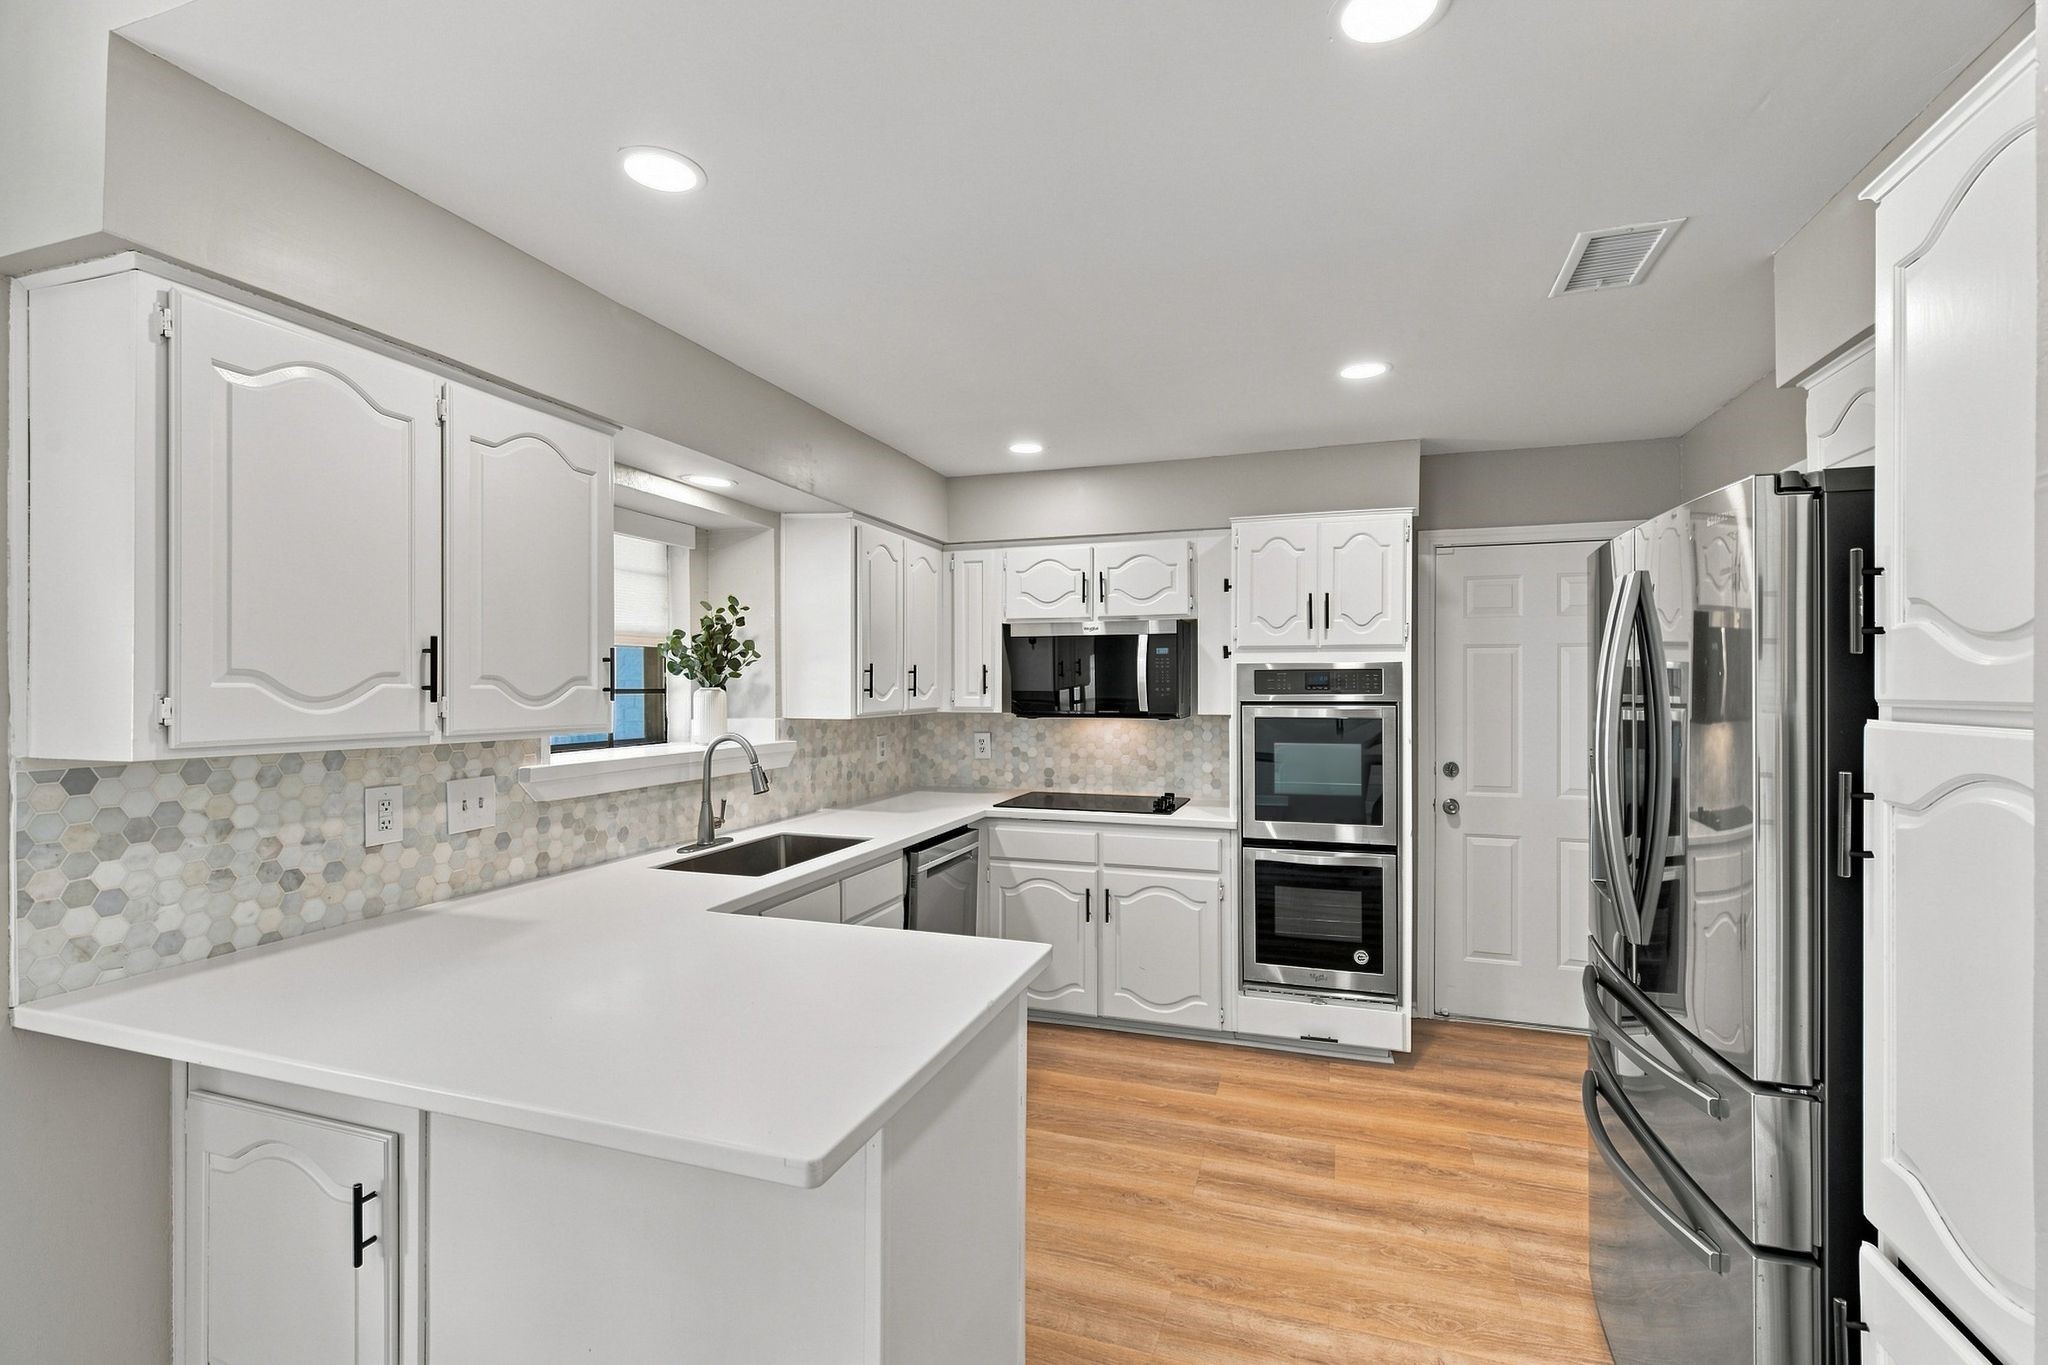
Bright white kitchen with hexagonal backsplash, stainless steel appliances, and an adjoining dining area.
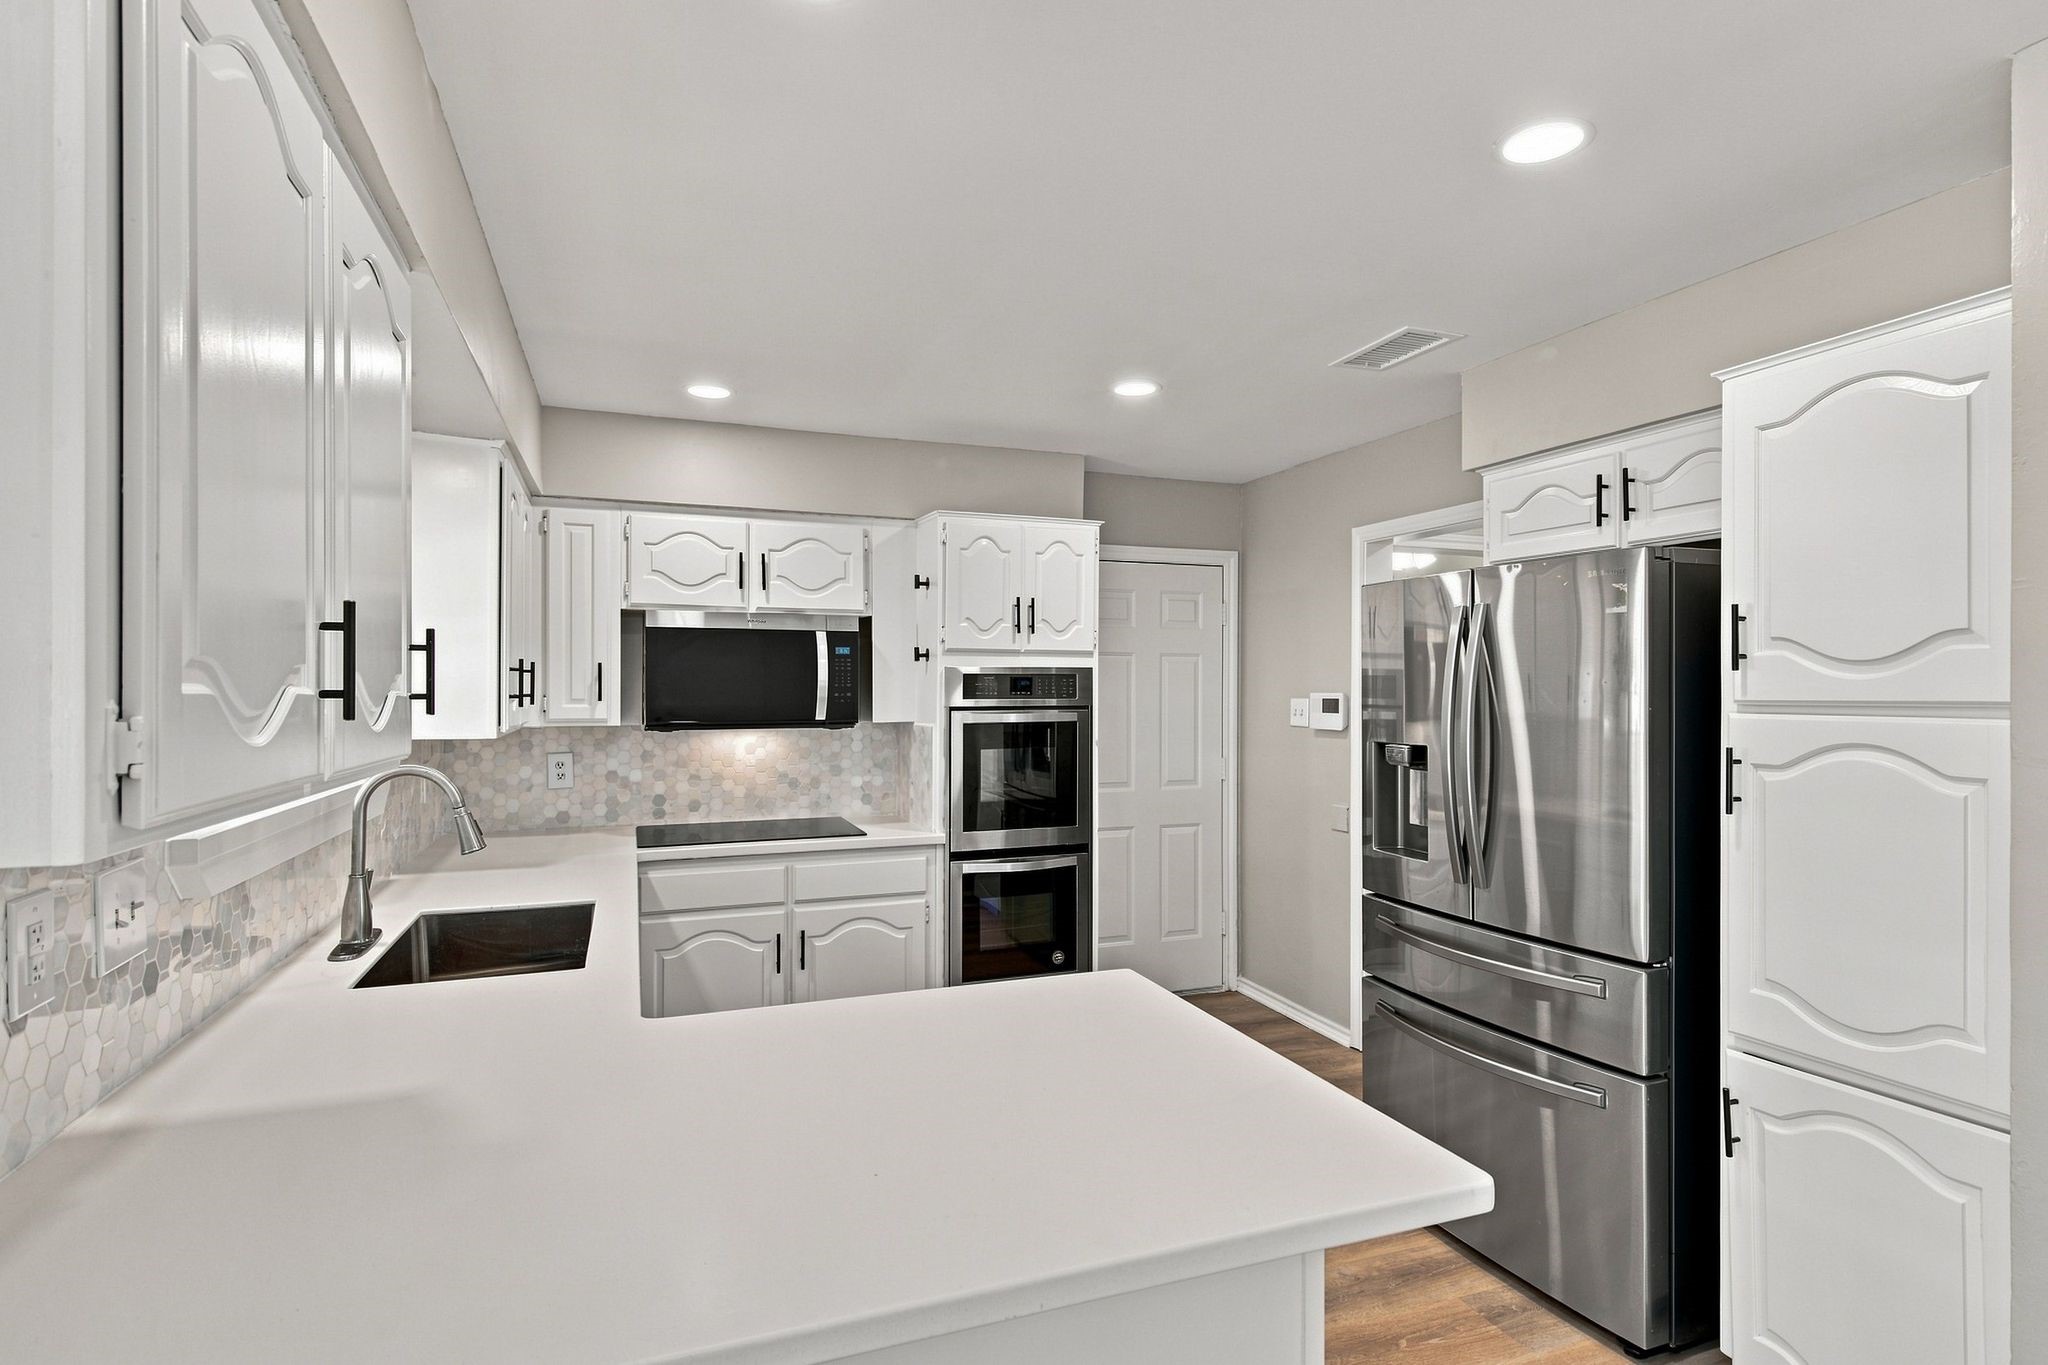
Kitchen with white cabinets, hexagonal tile backsplash, stainless appliances, and a broad peninsula.
Kitchen with white cabinets, hexagonal tile backsplash, stainless refrigerator, and a large island counter.
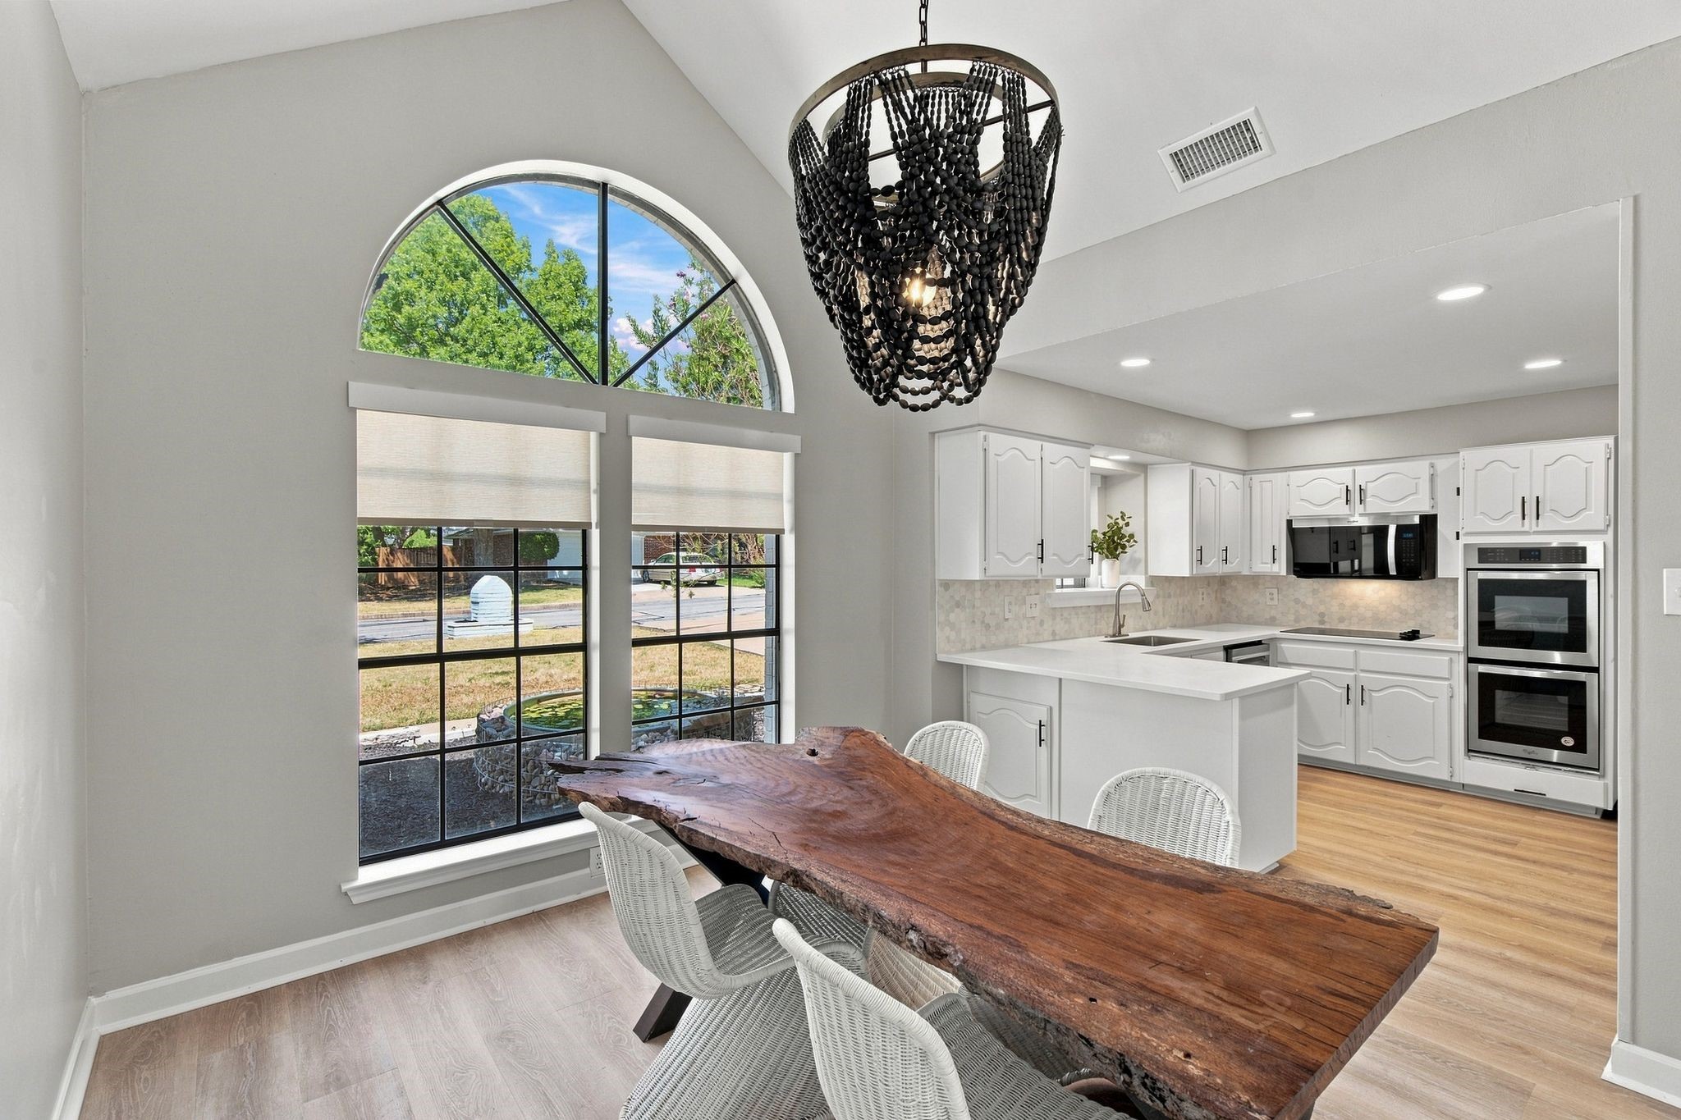
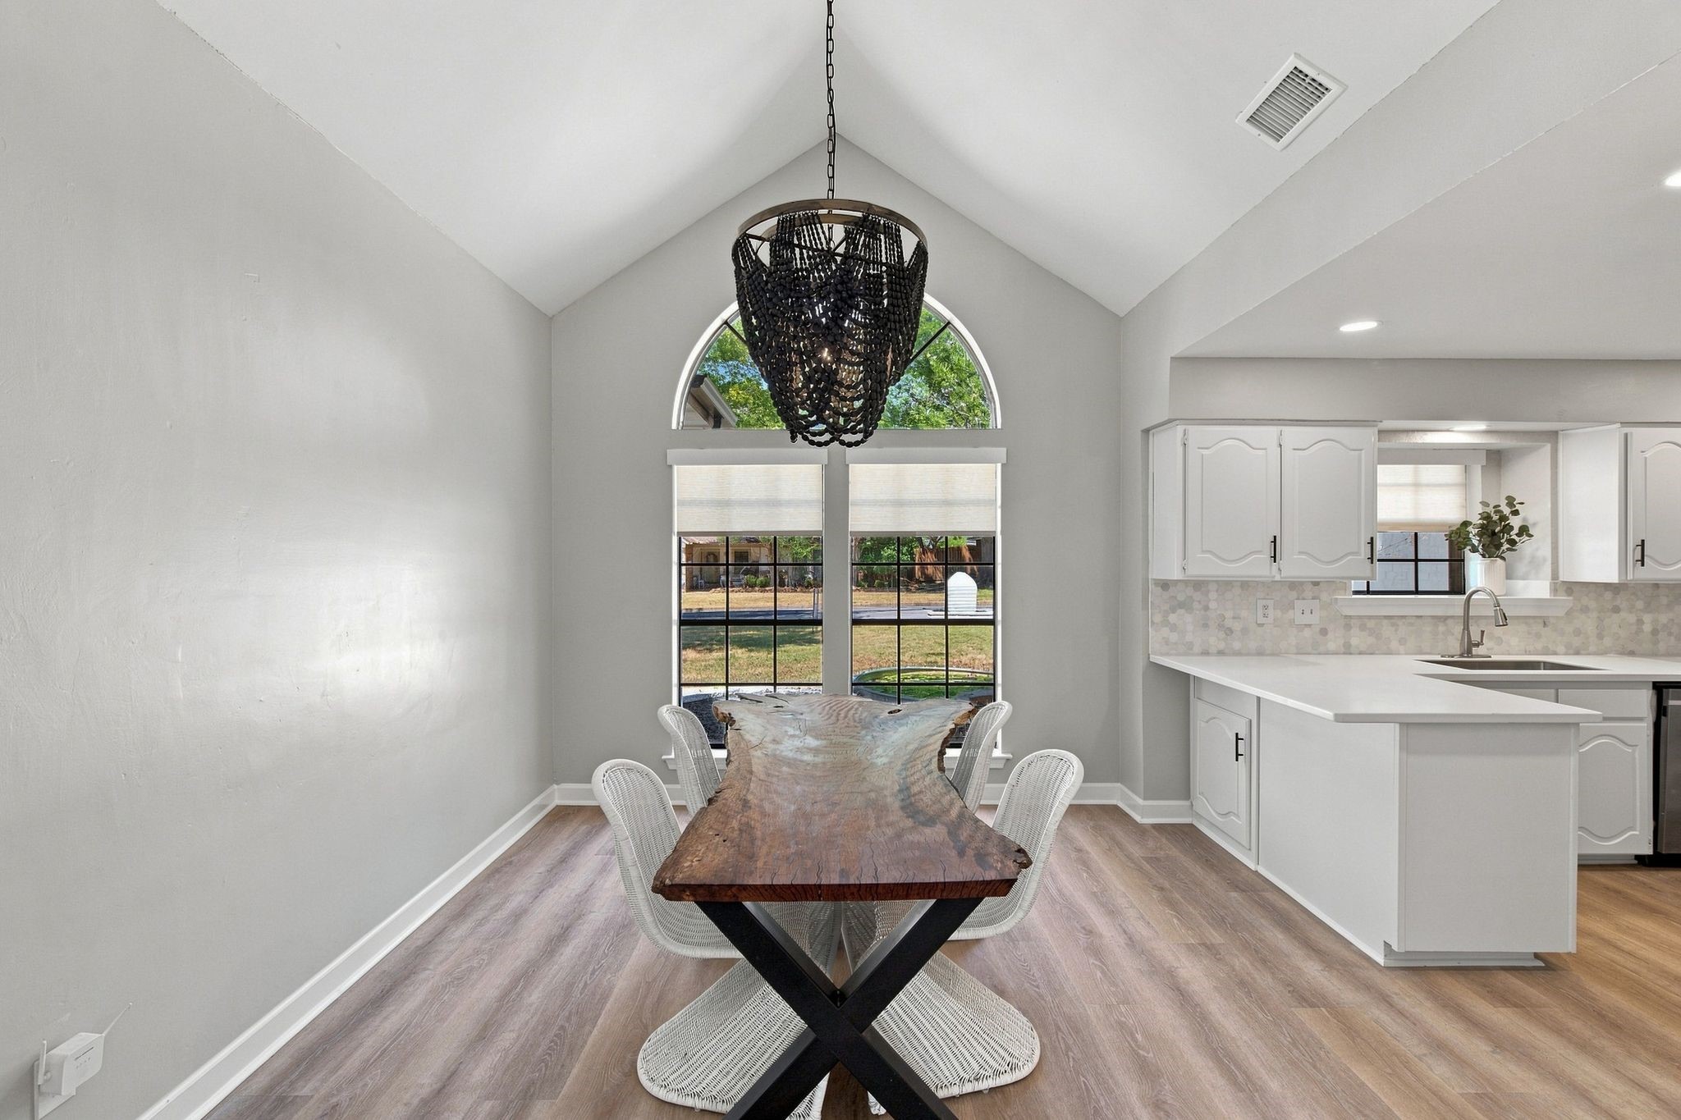
Open kitchen and dining area with an arched window, live-edge table, and black beaded chandelier.
Dining area with a live-edge table, black chandelier, and arched window beside the kitchen.
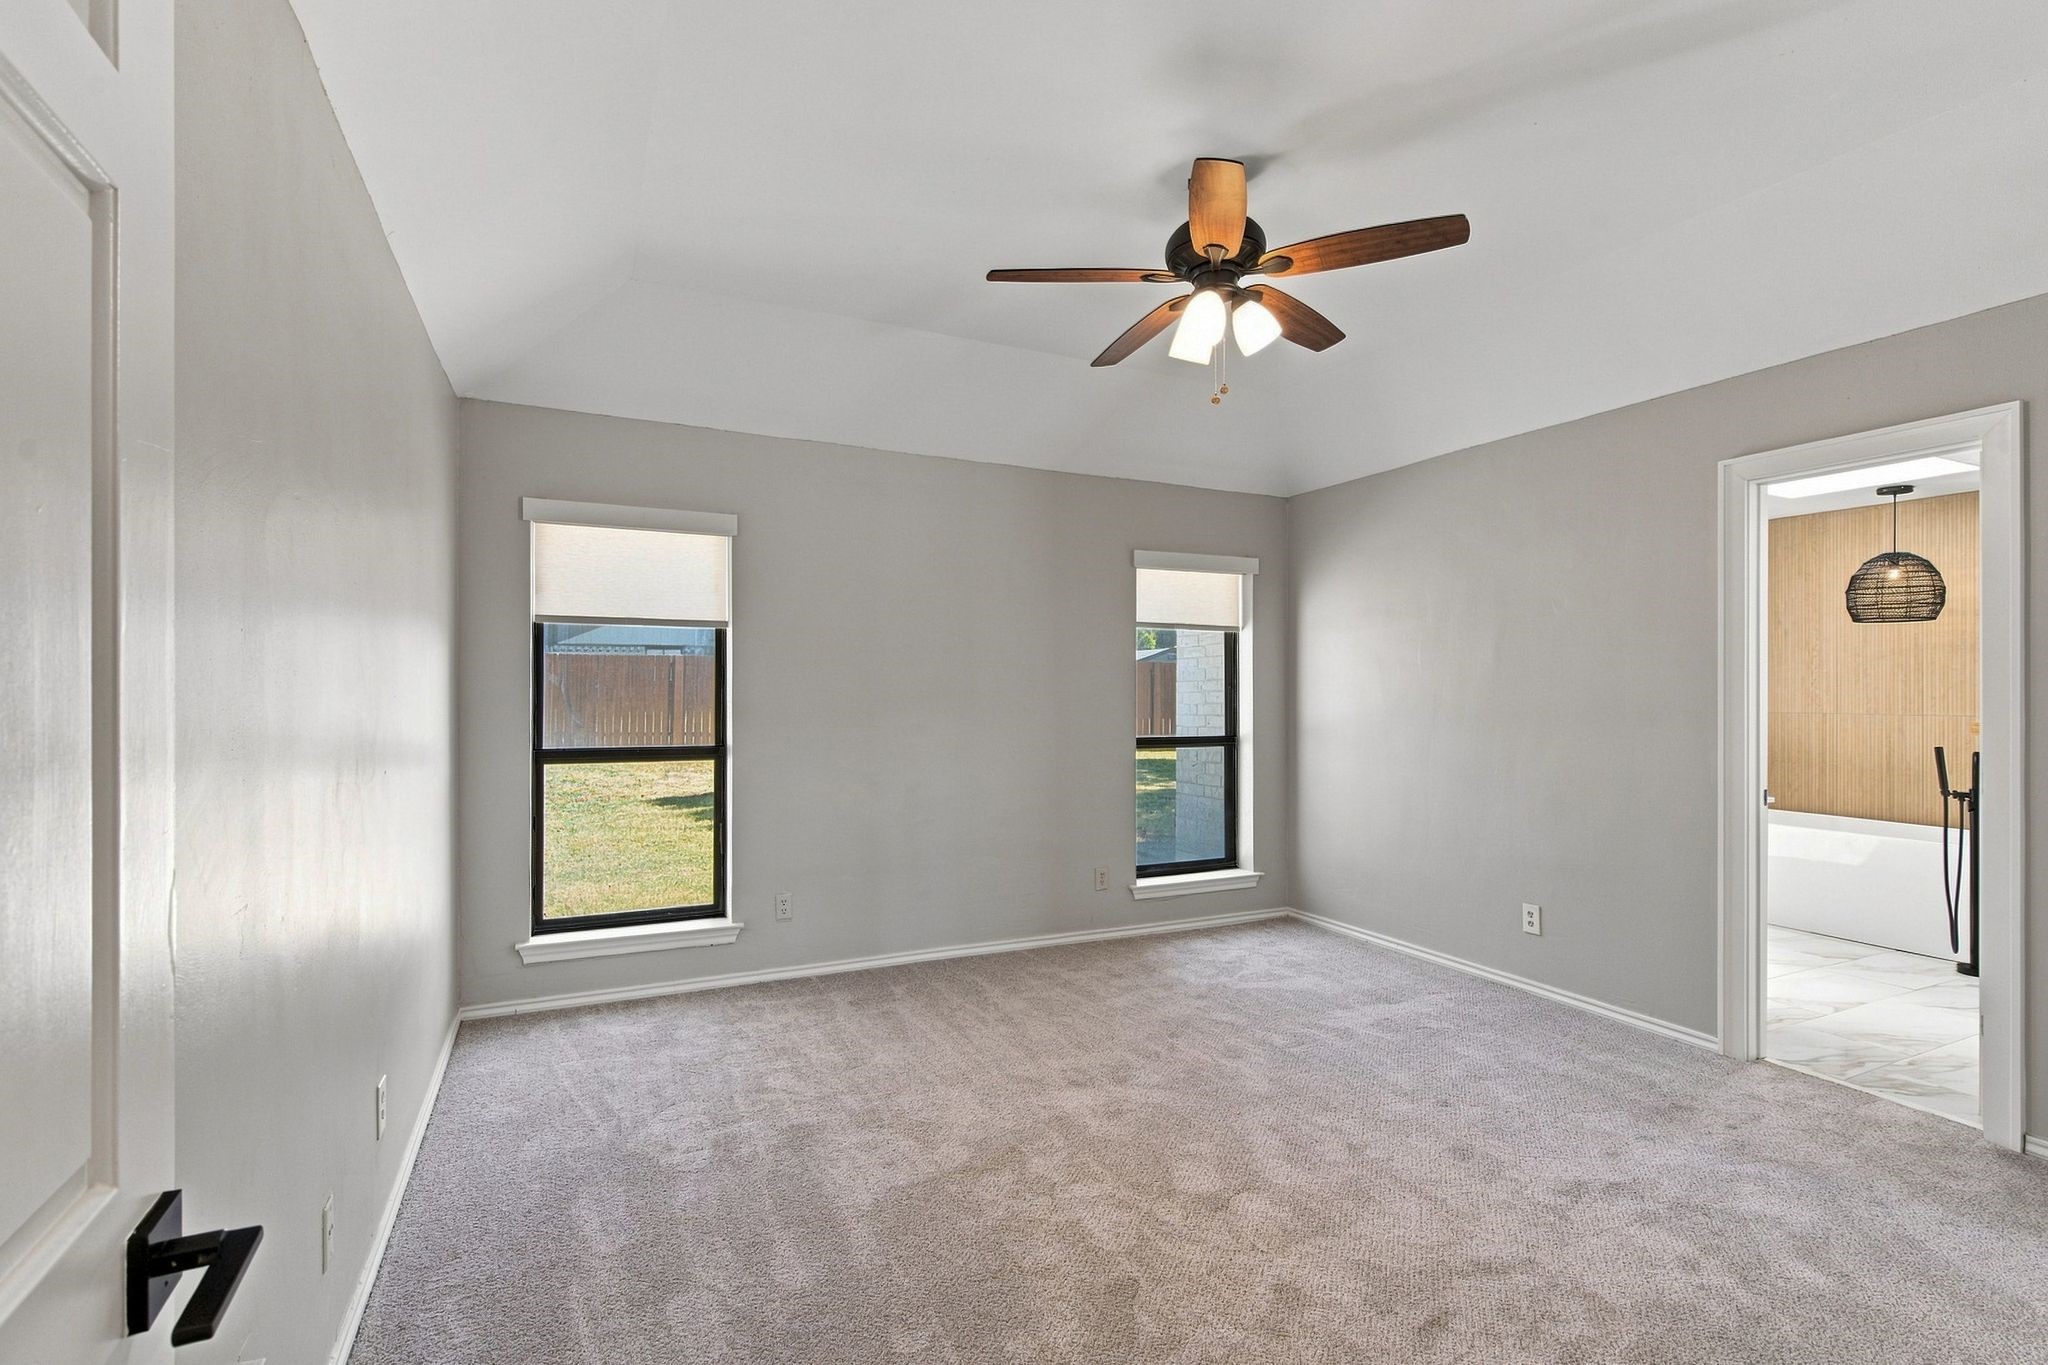
Empty bedroom with two shaded windows, carpet, and a ceiling fan beside an open bathroom doorway.
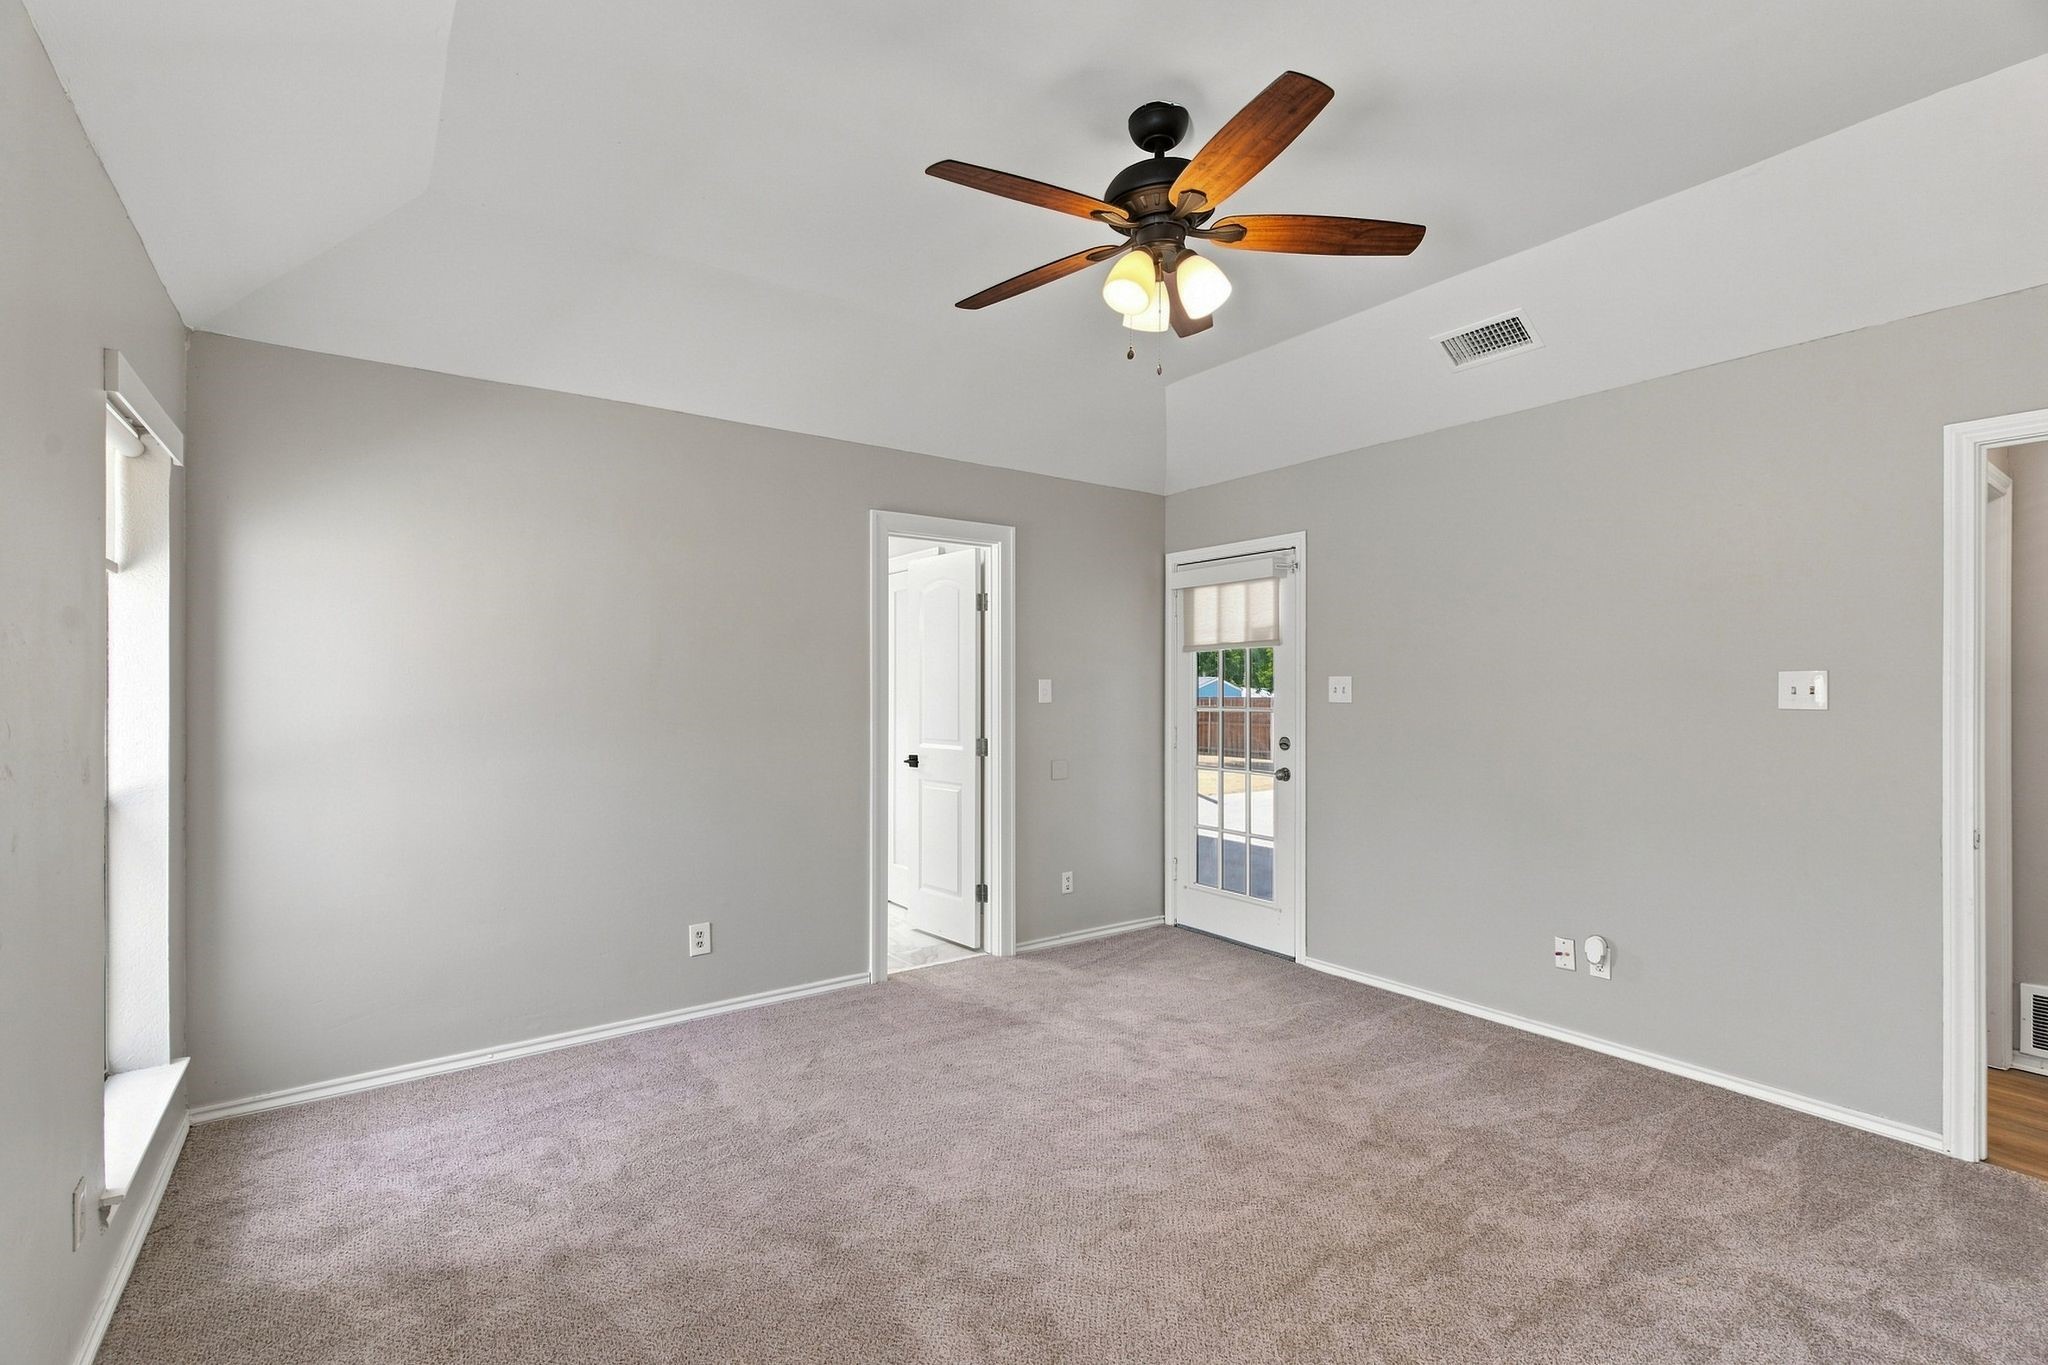
Empty carpeted room with a vaulted ceiling, ceiling fan, and glass-paneled door to the patio.
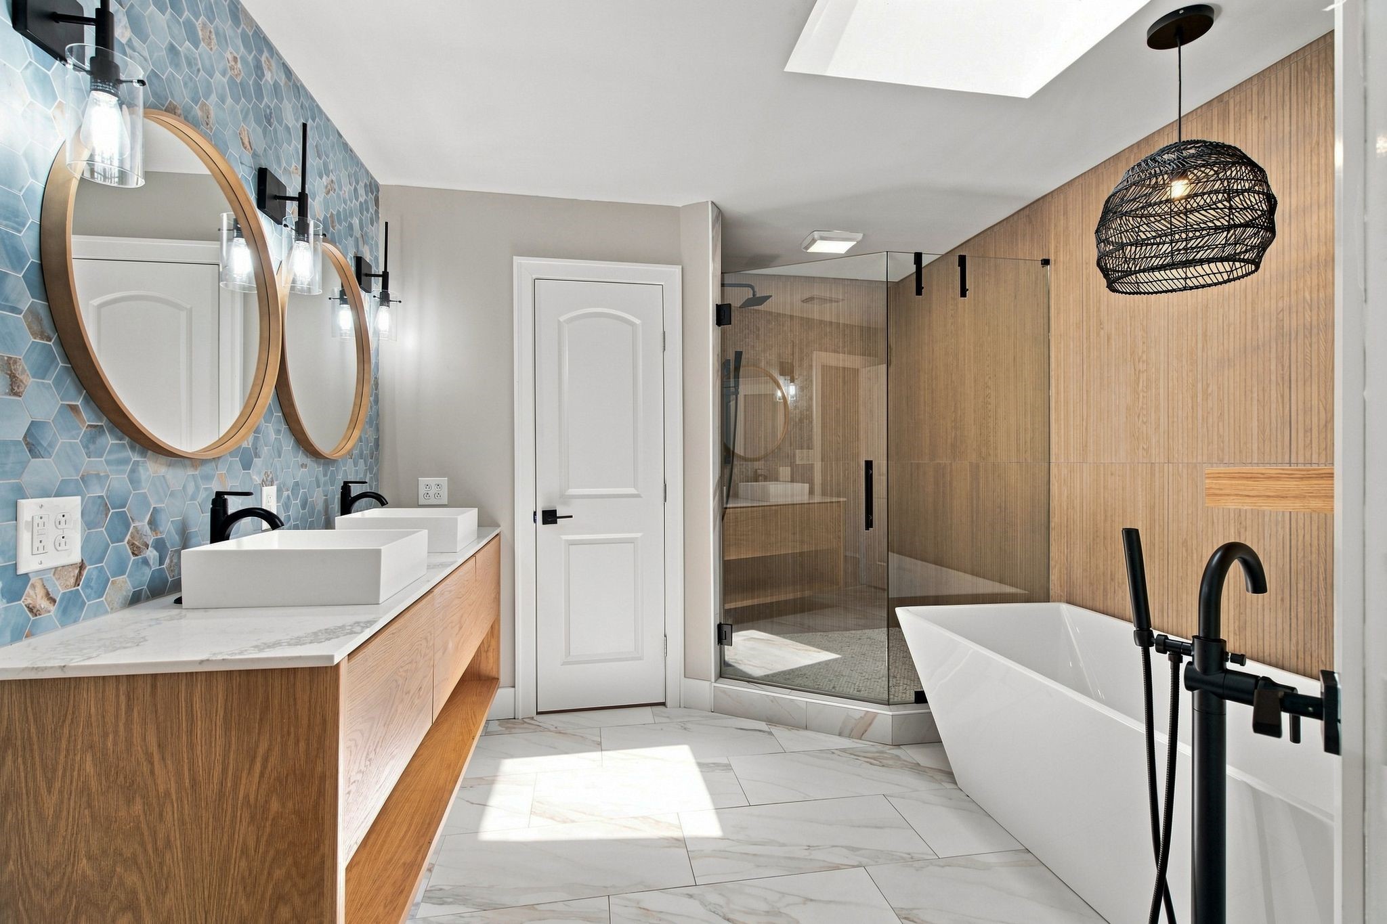
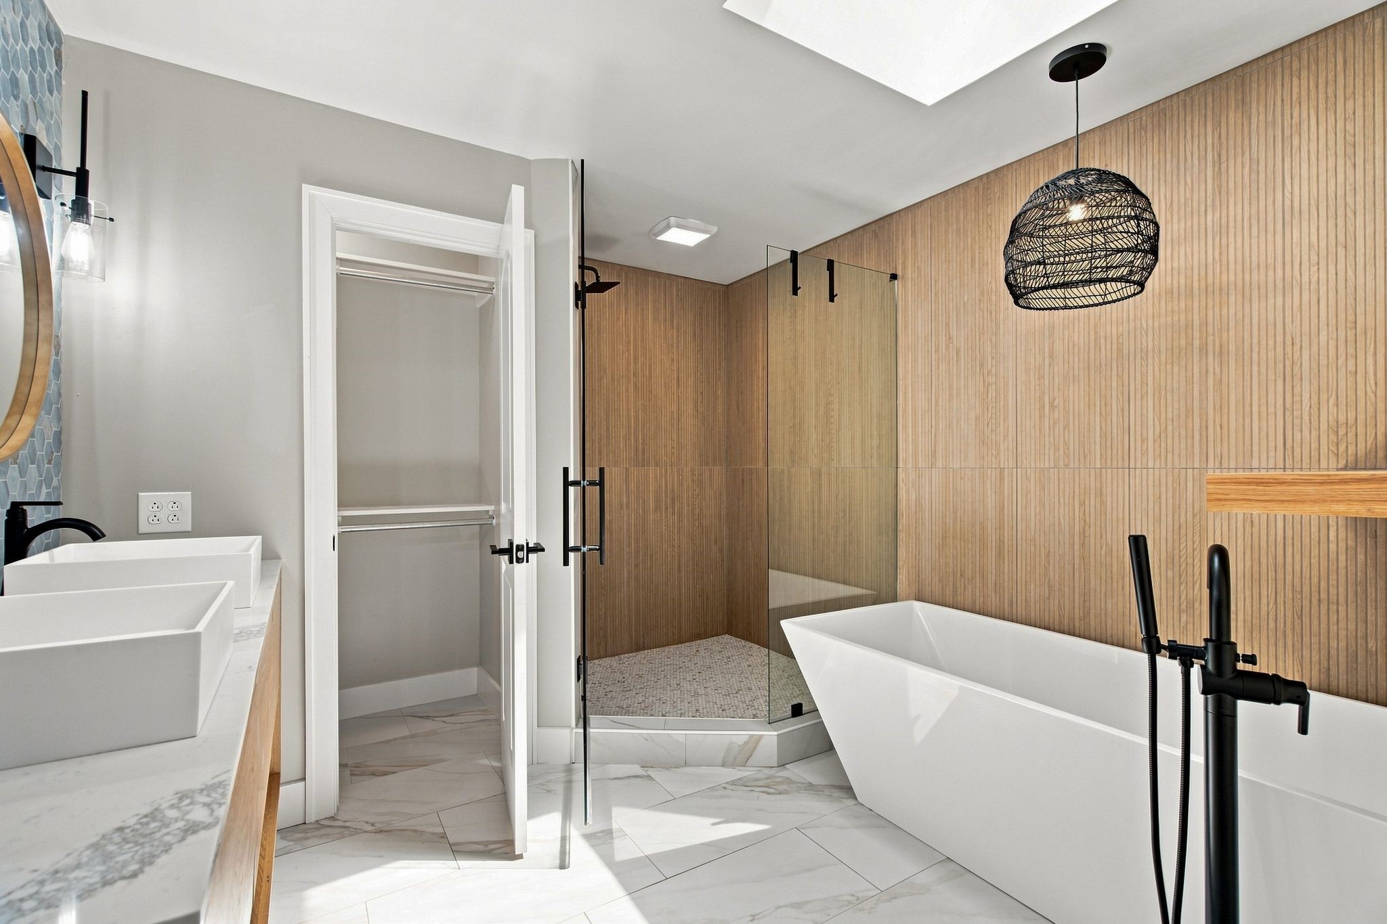
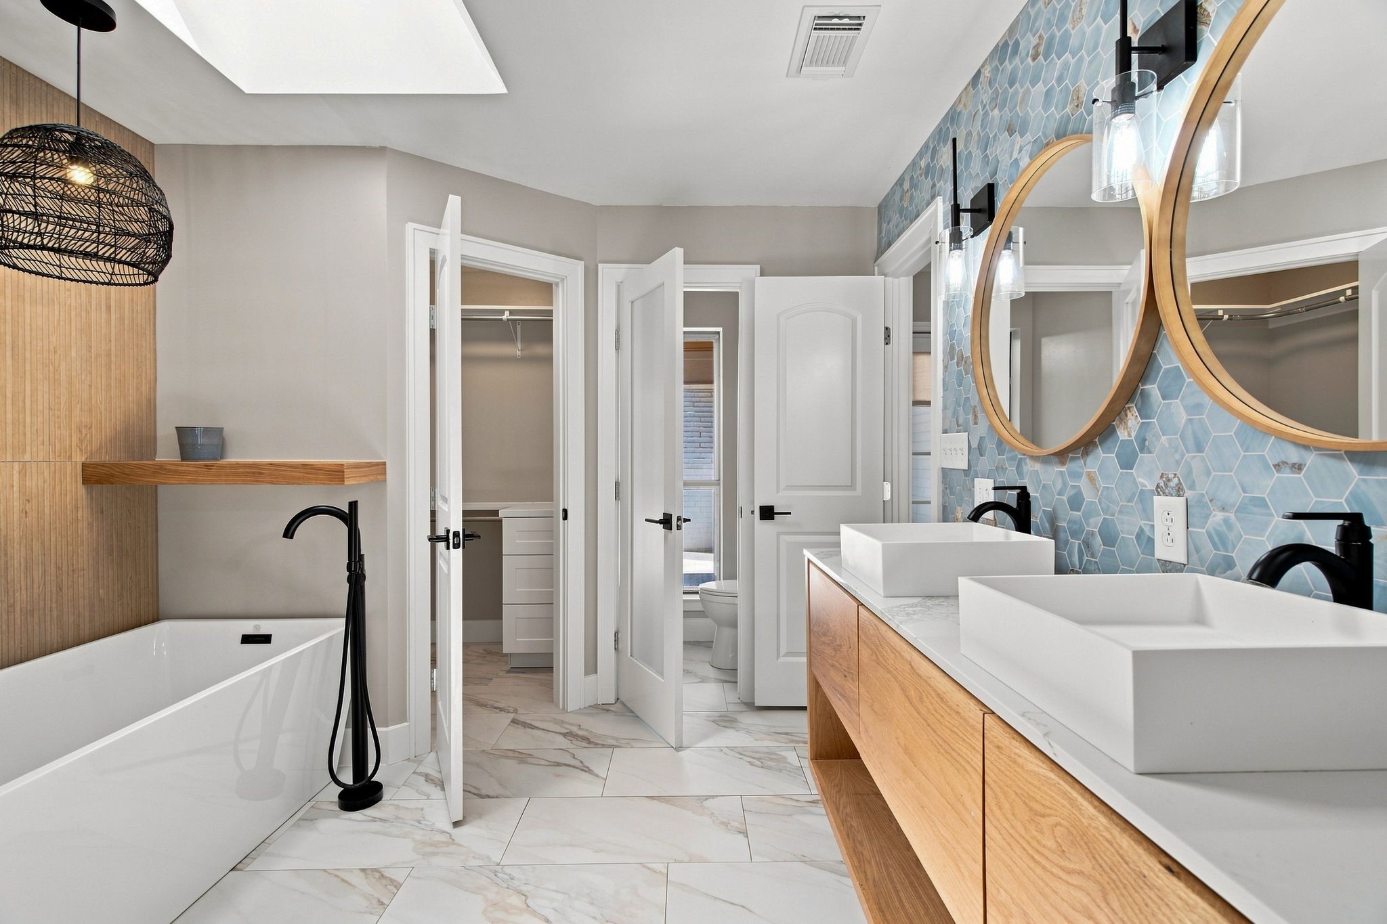
Modern bathroom with blue hexagonal tile, a double vanity, glass shower, and freestanding tub.
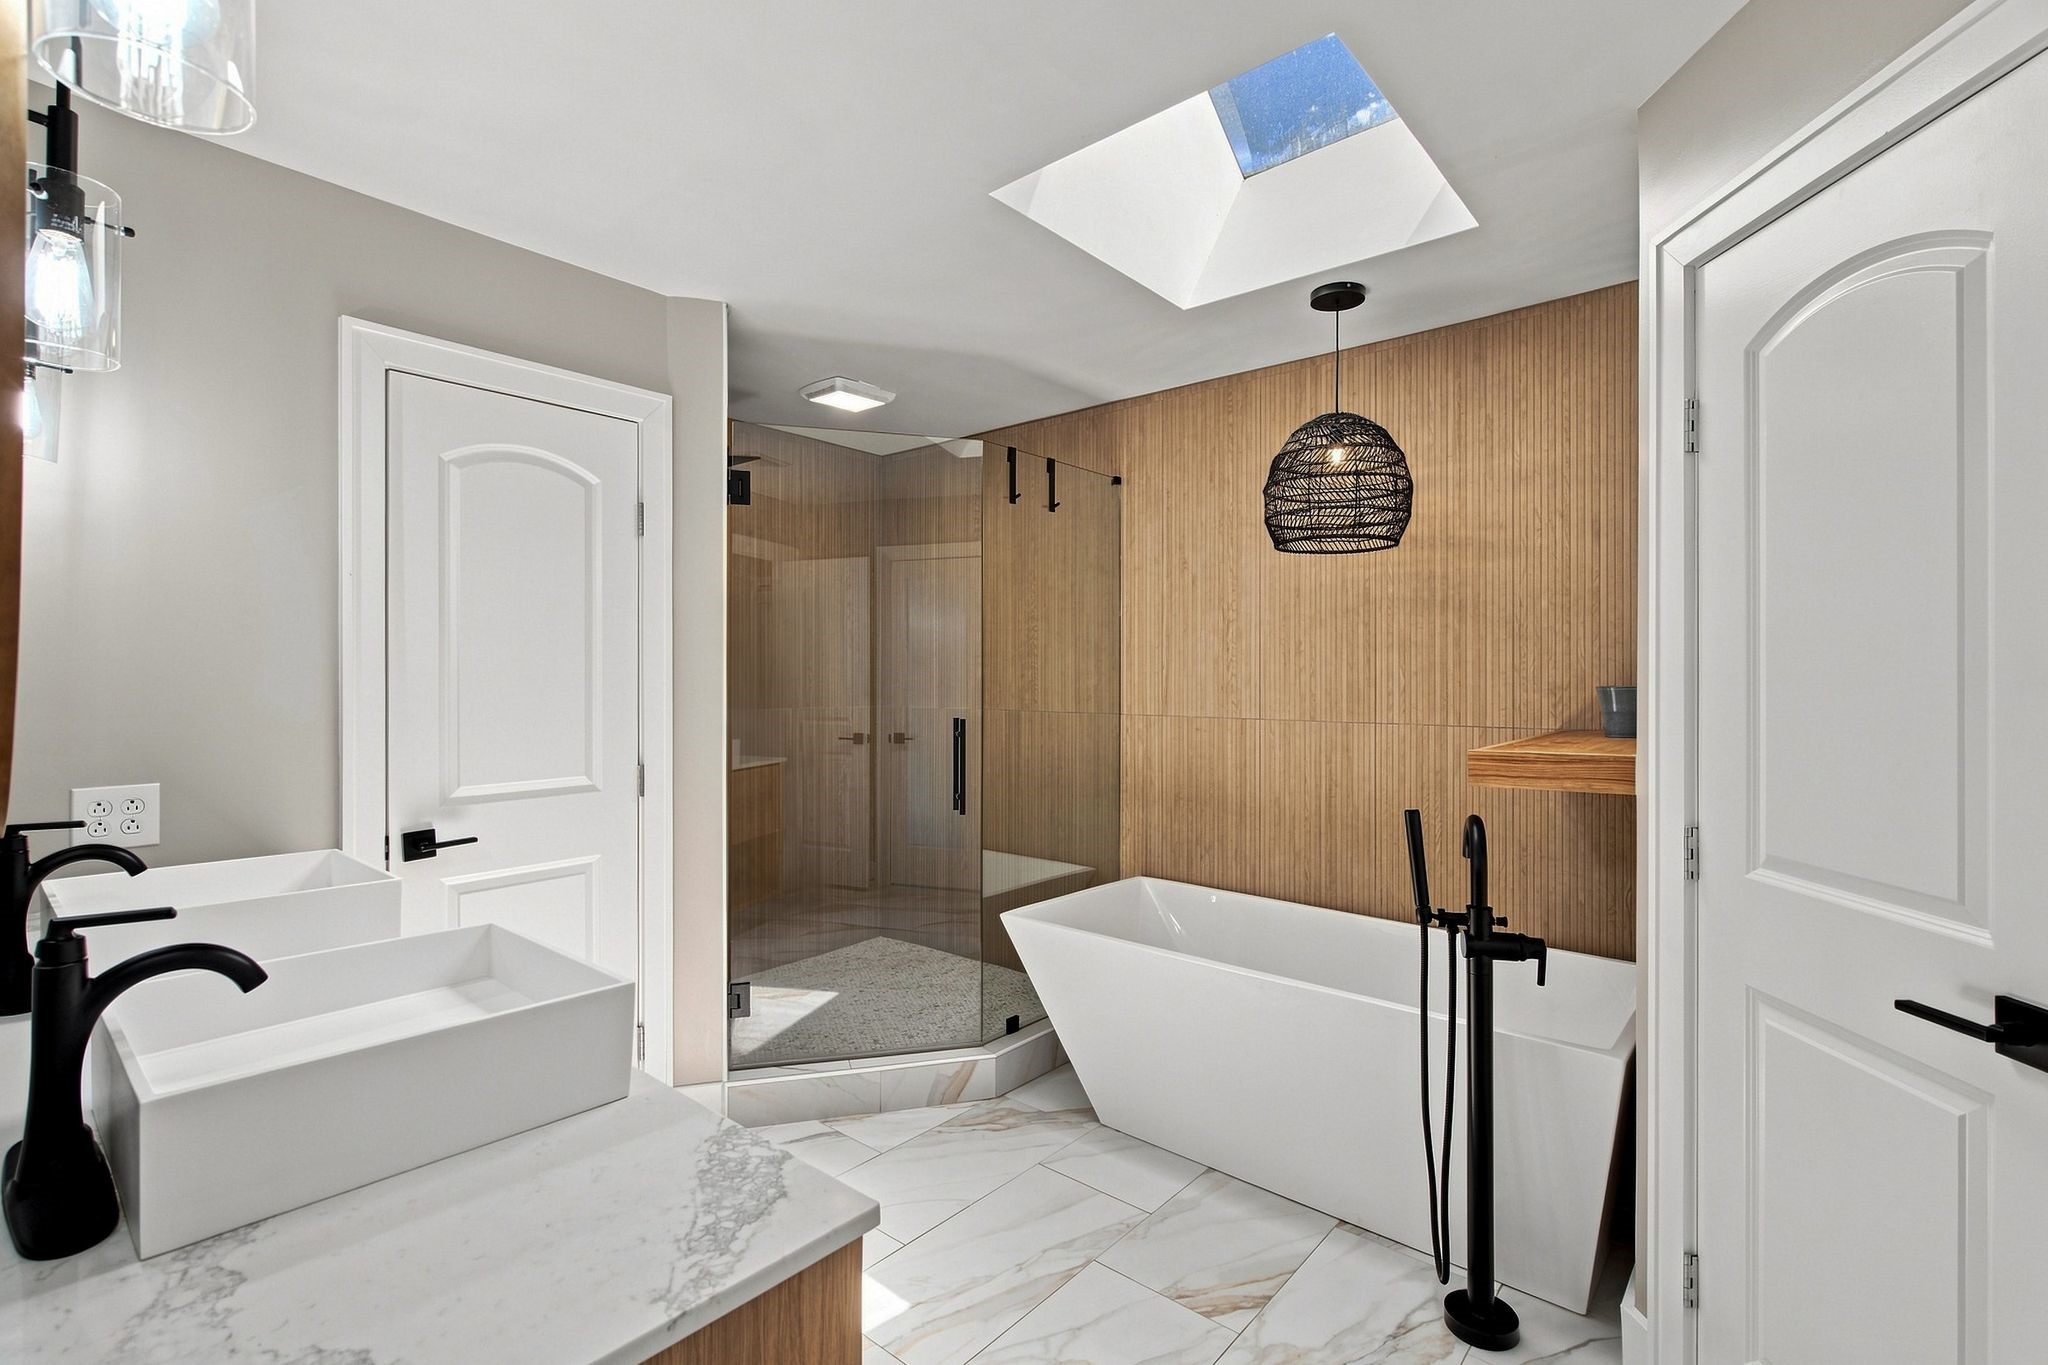
Modern bathroom with a freestanding tub, glass shower, double vessel sinks, and a wood accent wall.
Modern bathroom with a freestanding tub, double vessel sinks, wood vanity, and blue hexagonal tile wall.
Modern bathroom with freestanding tub, glass shower, double vessel sinks, and wood accent wall.
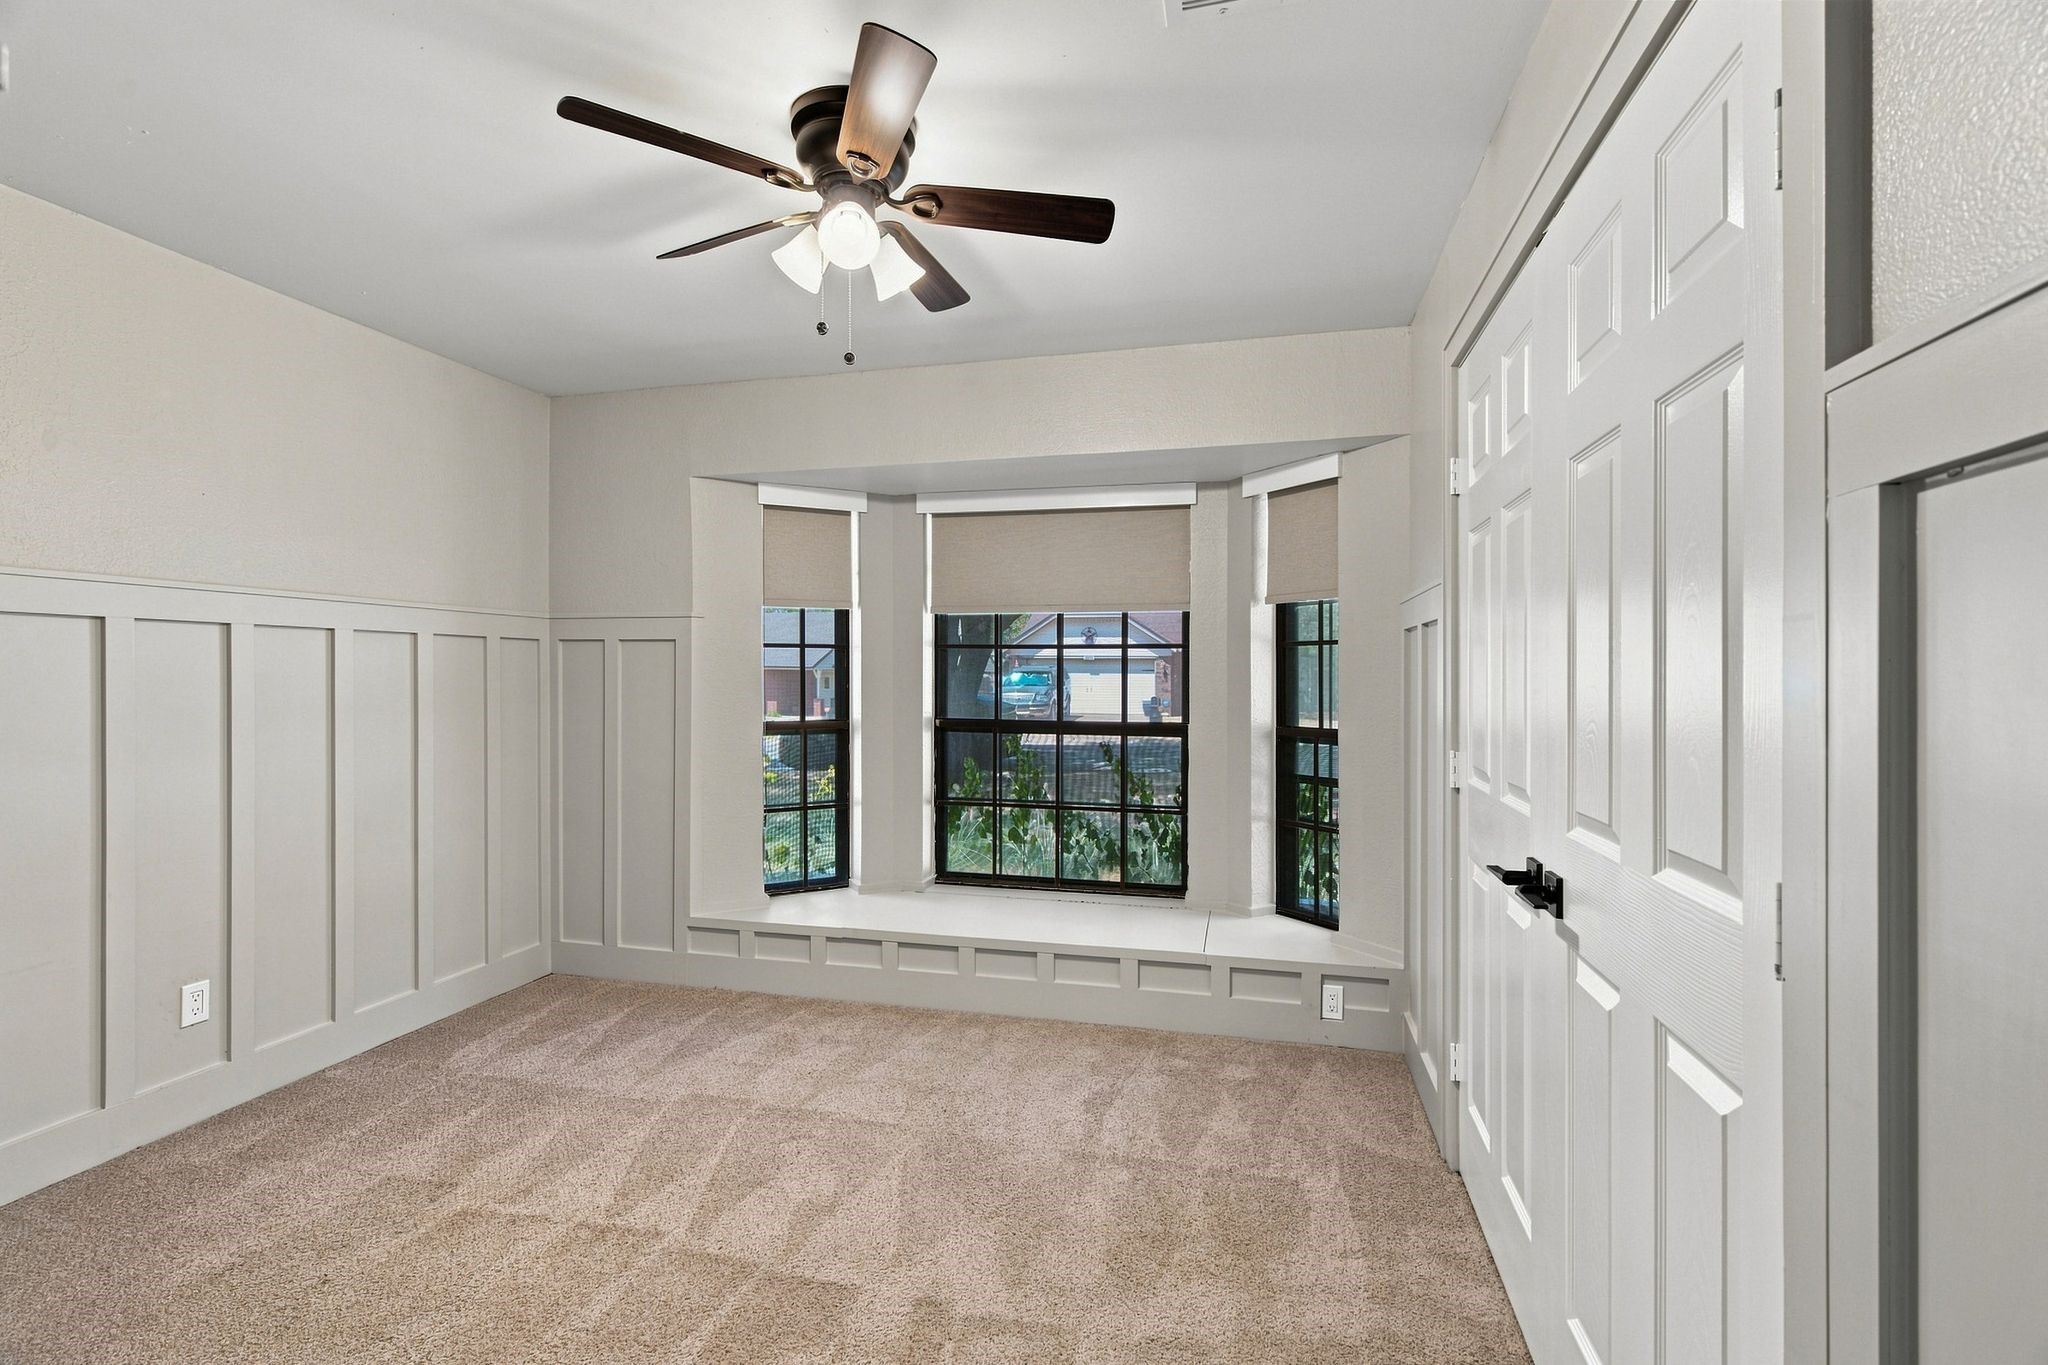
Empty carpeted bedroom with a bay window, paneled walls, and a ceiling fan.
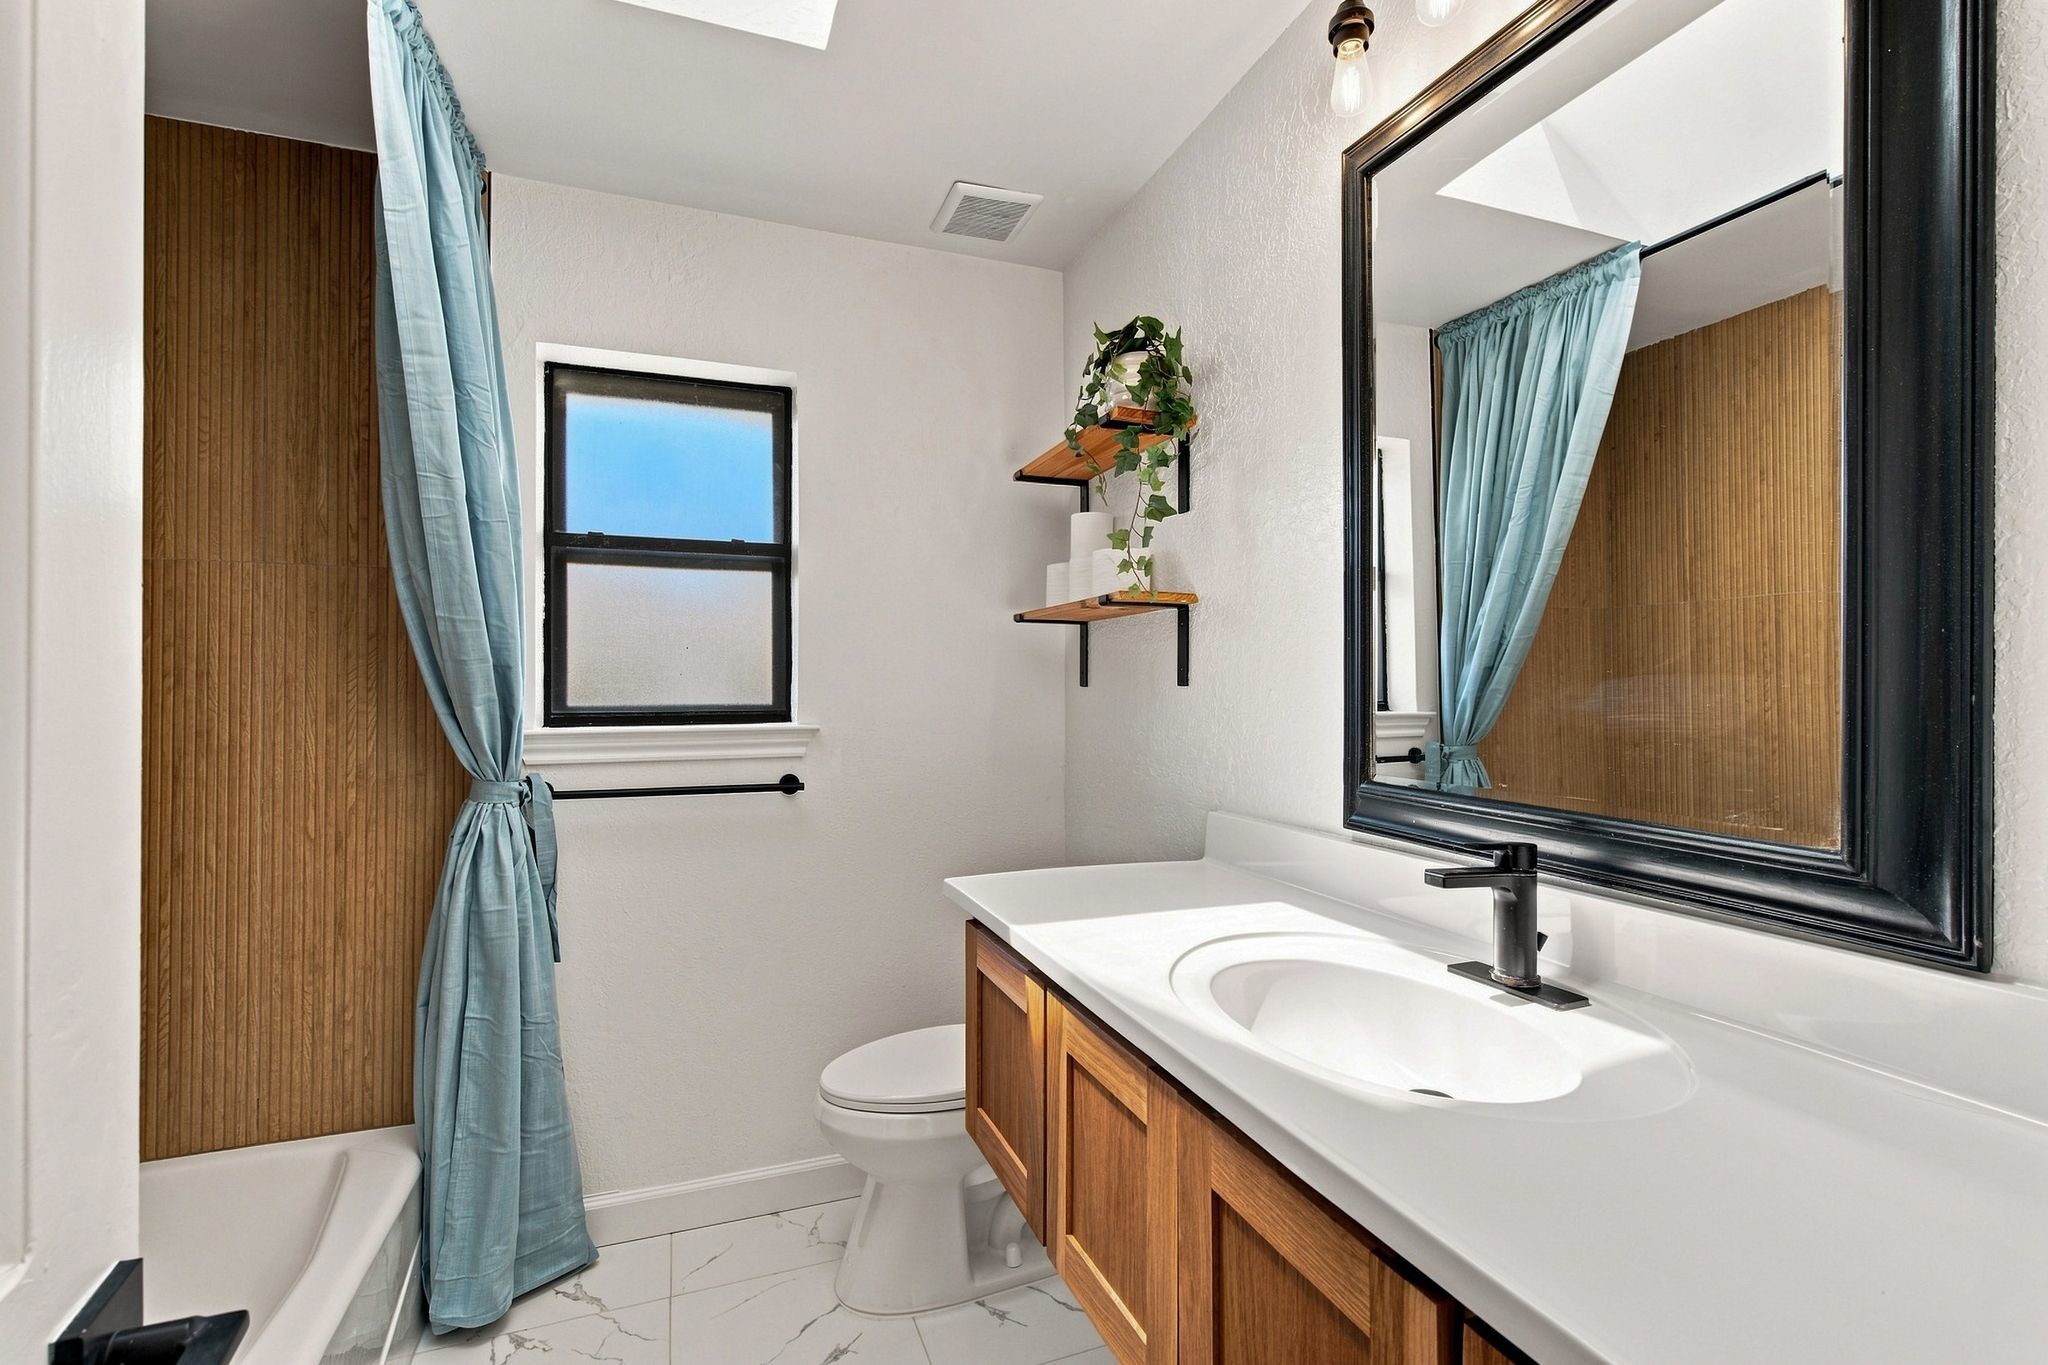
Bathroom with a wood-front vanity, black-framed mirror, and blue shower curtain beside the tub.
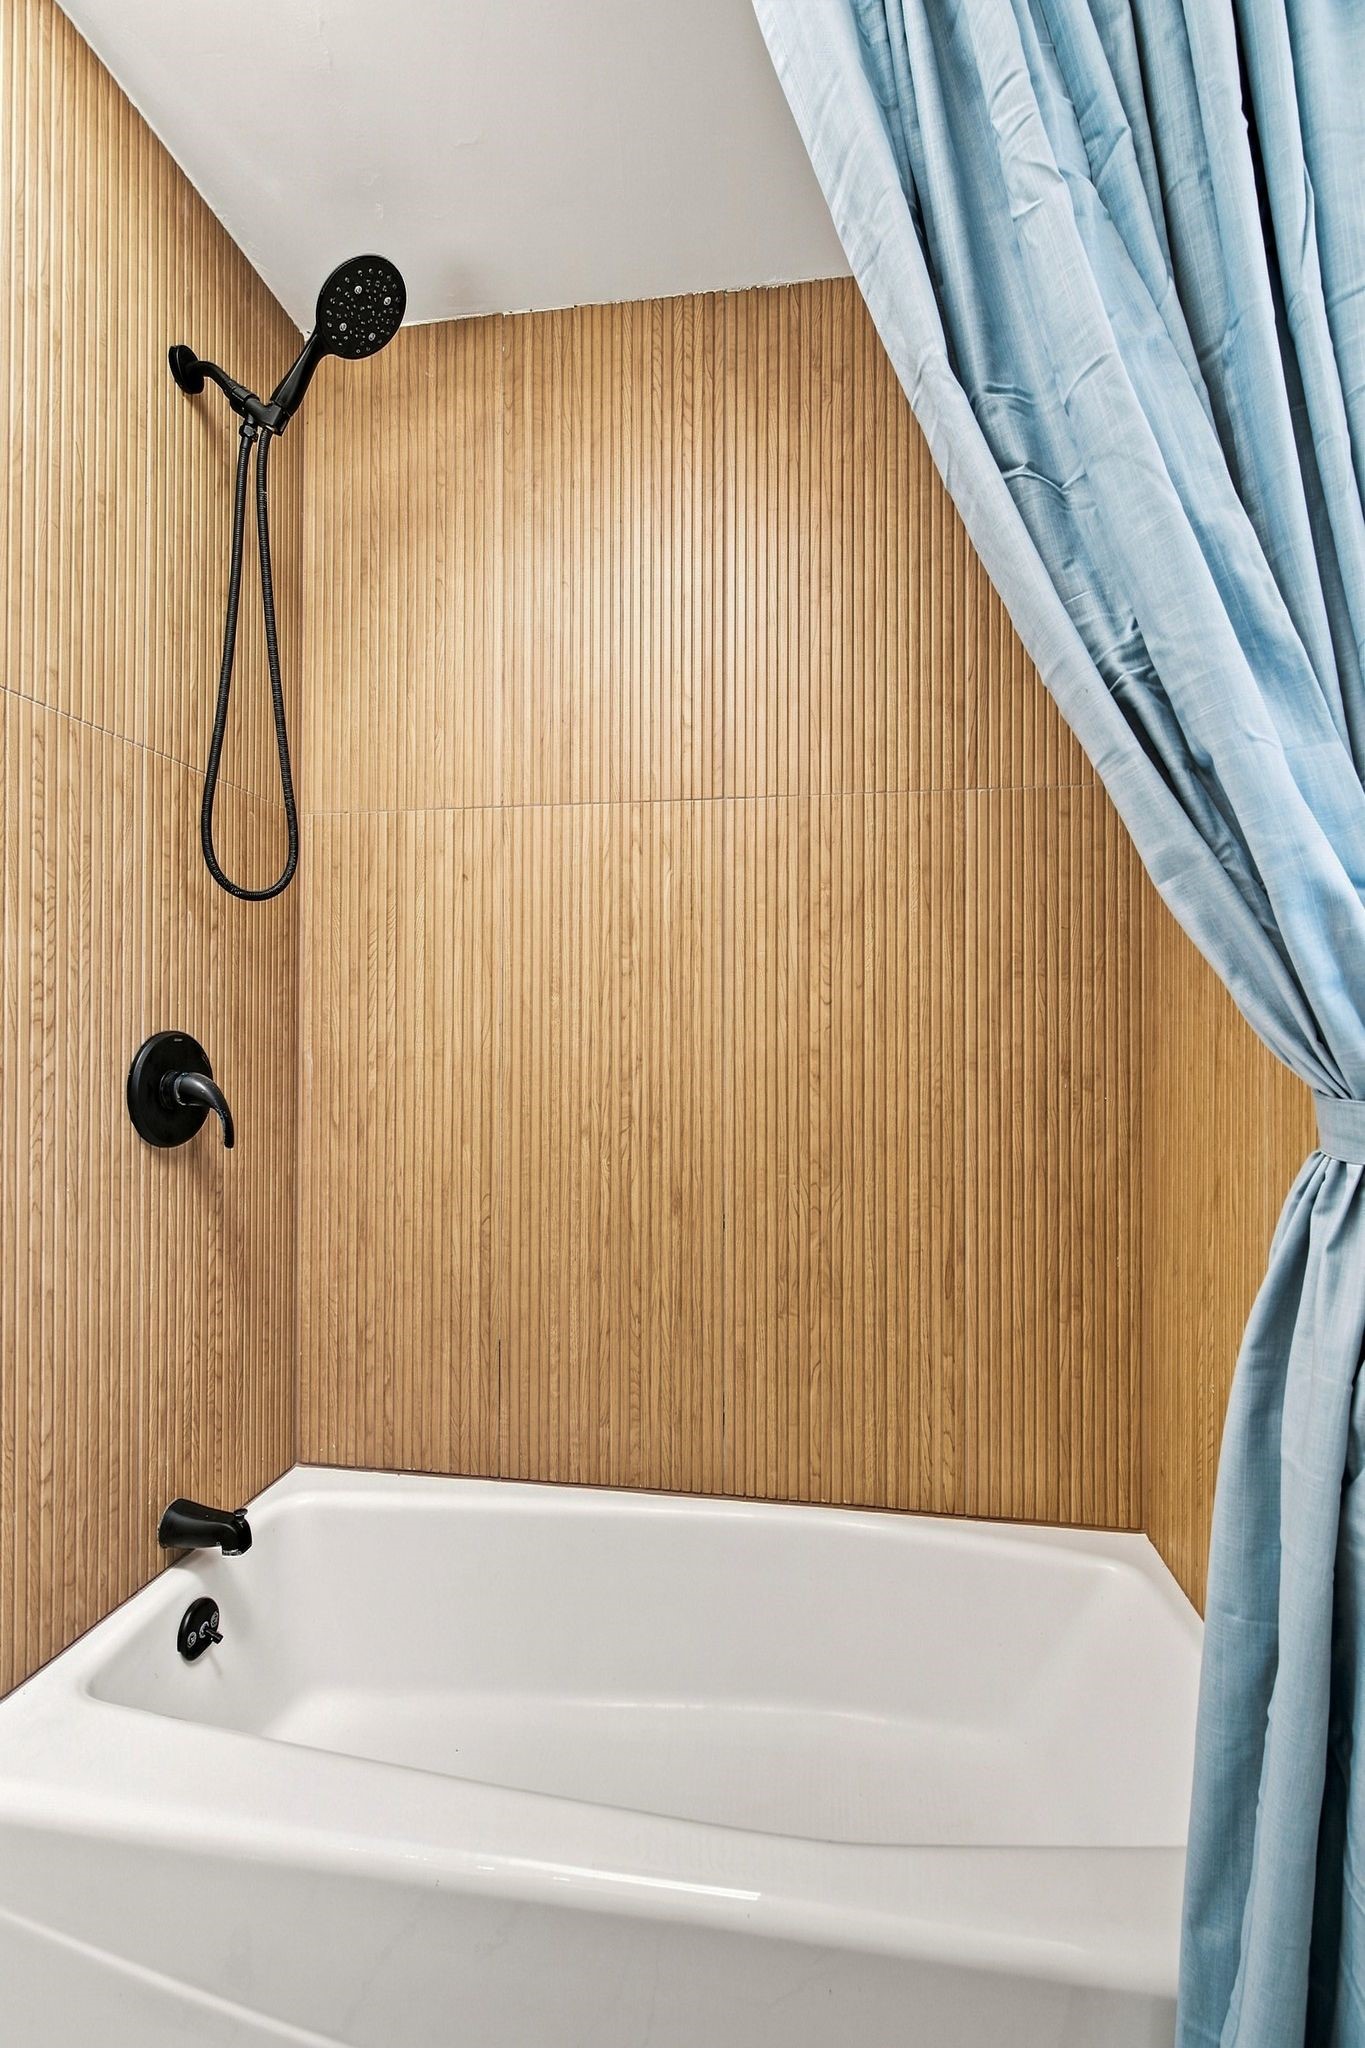
Bathtub and shower with grooved wood-look tile, black fixtures, and a light blue curtain.
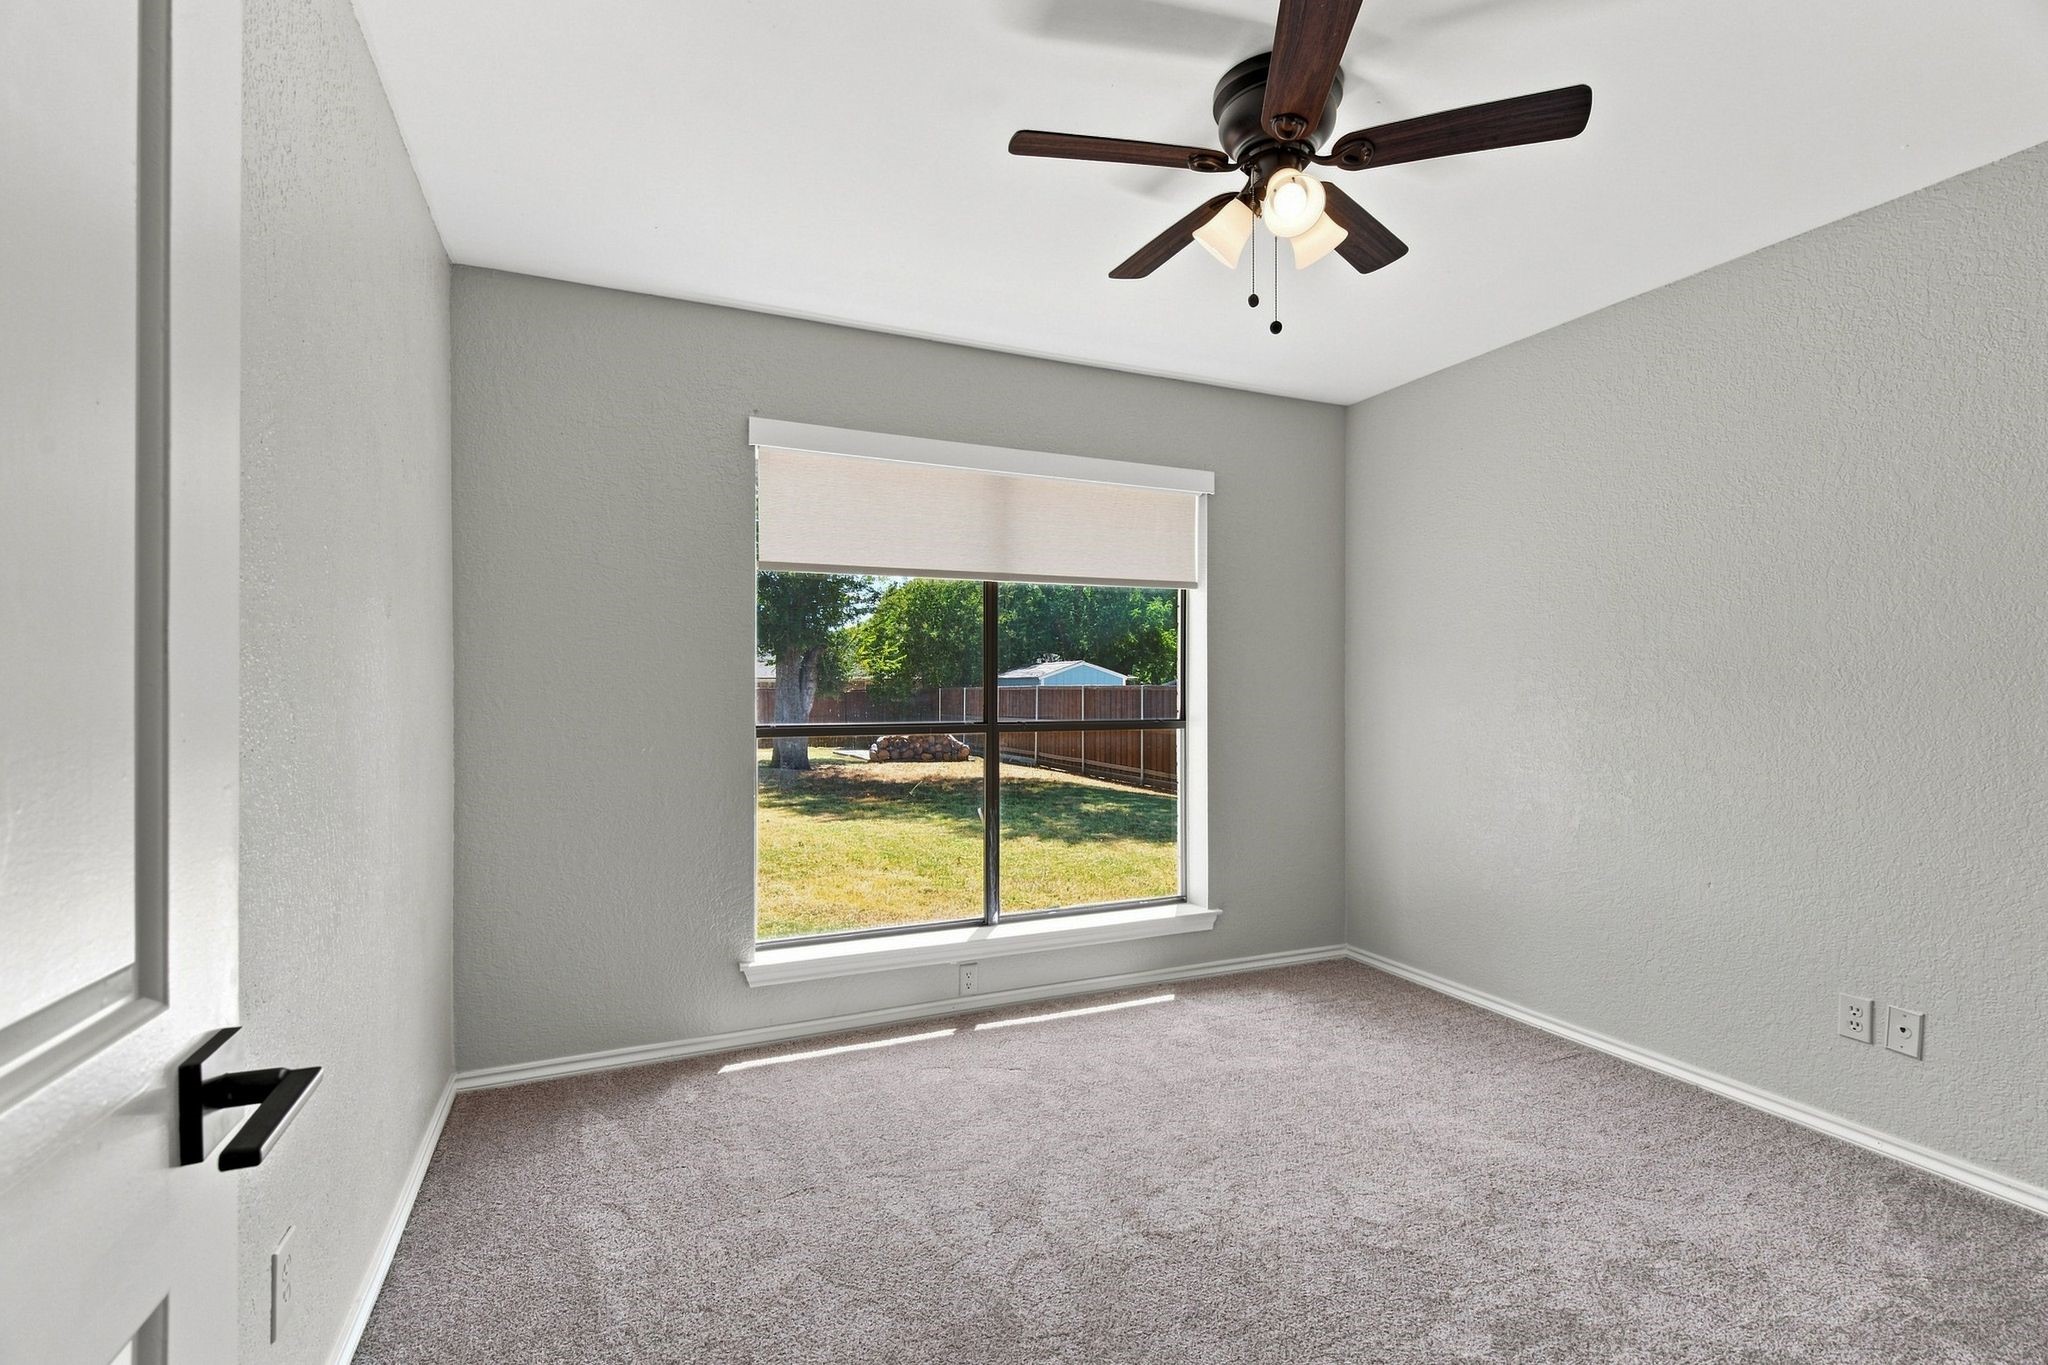
Empty carpeted room with a ceiling fan and a large window overlooking the fenced backyard.
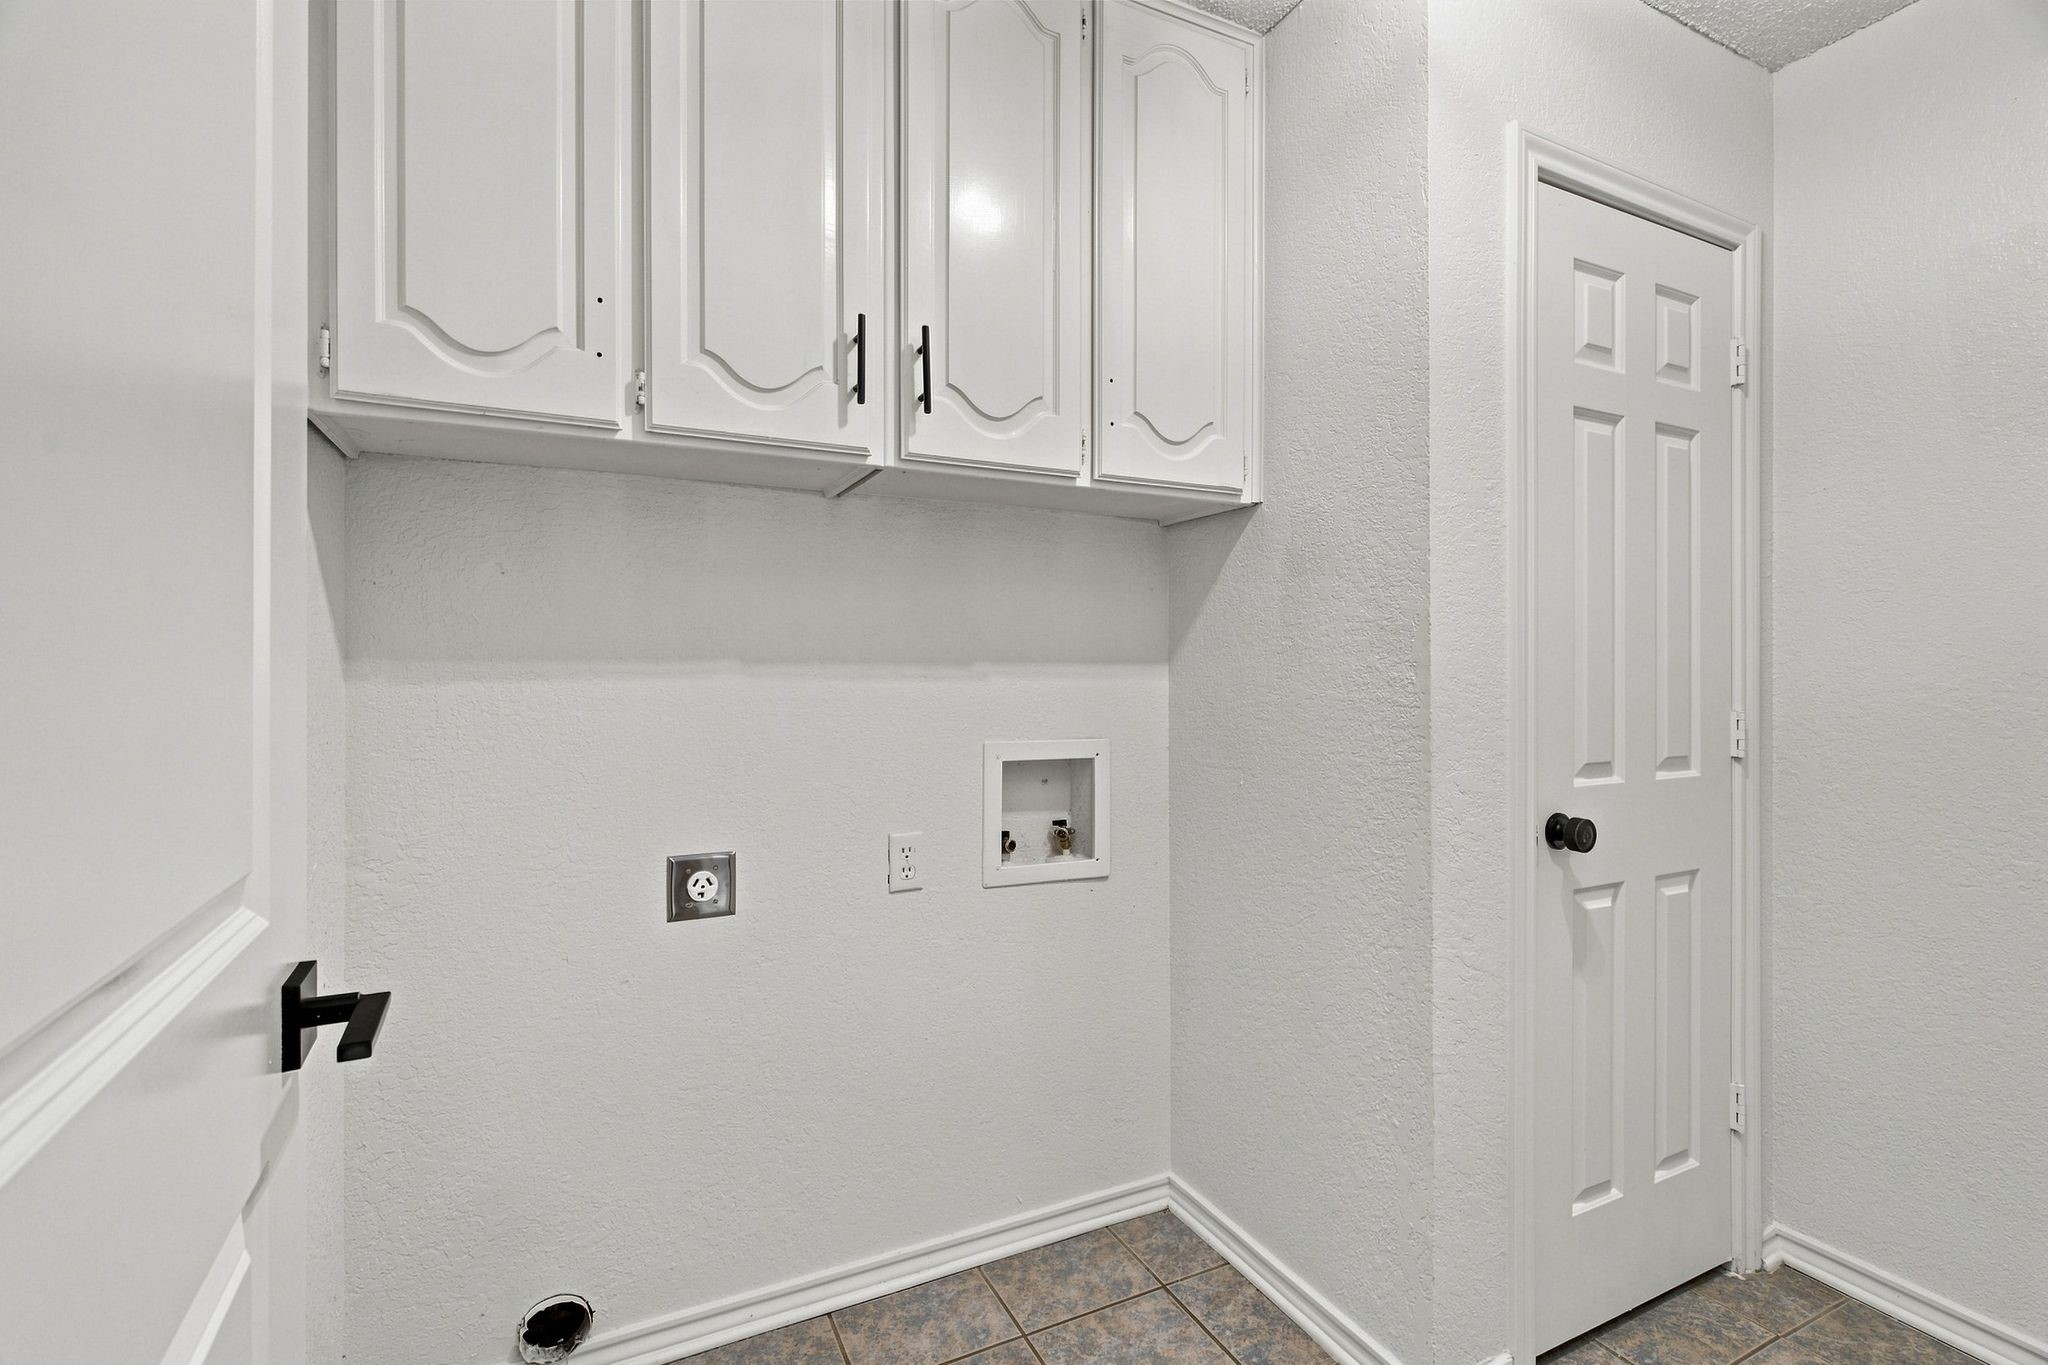
Empty laundry room with white cabinets, washer and dryer hookups, and tiled floor.
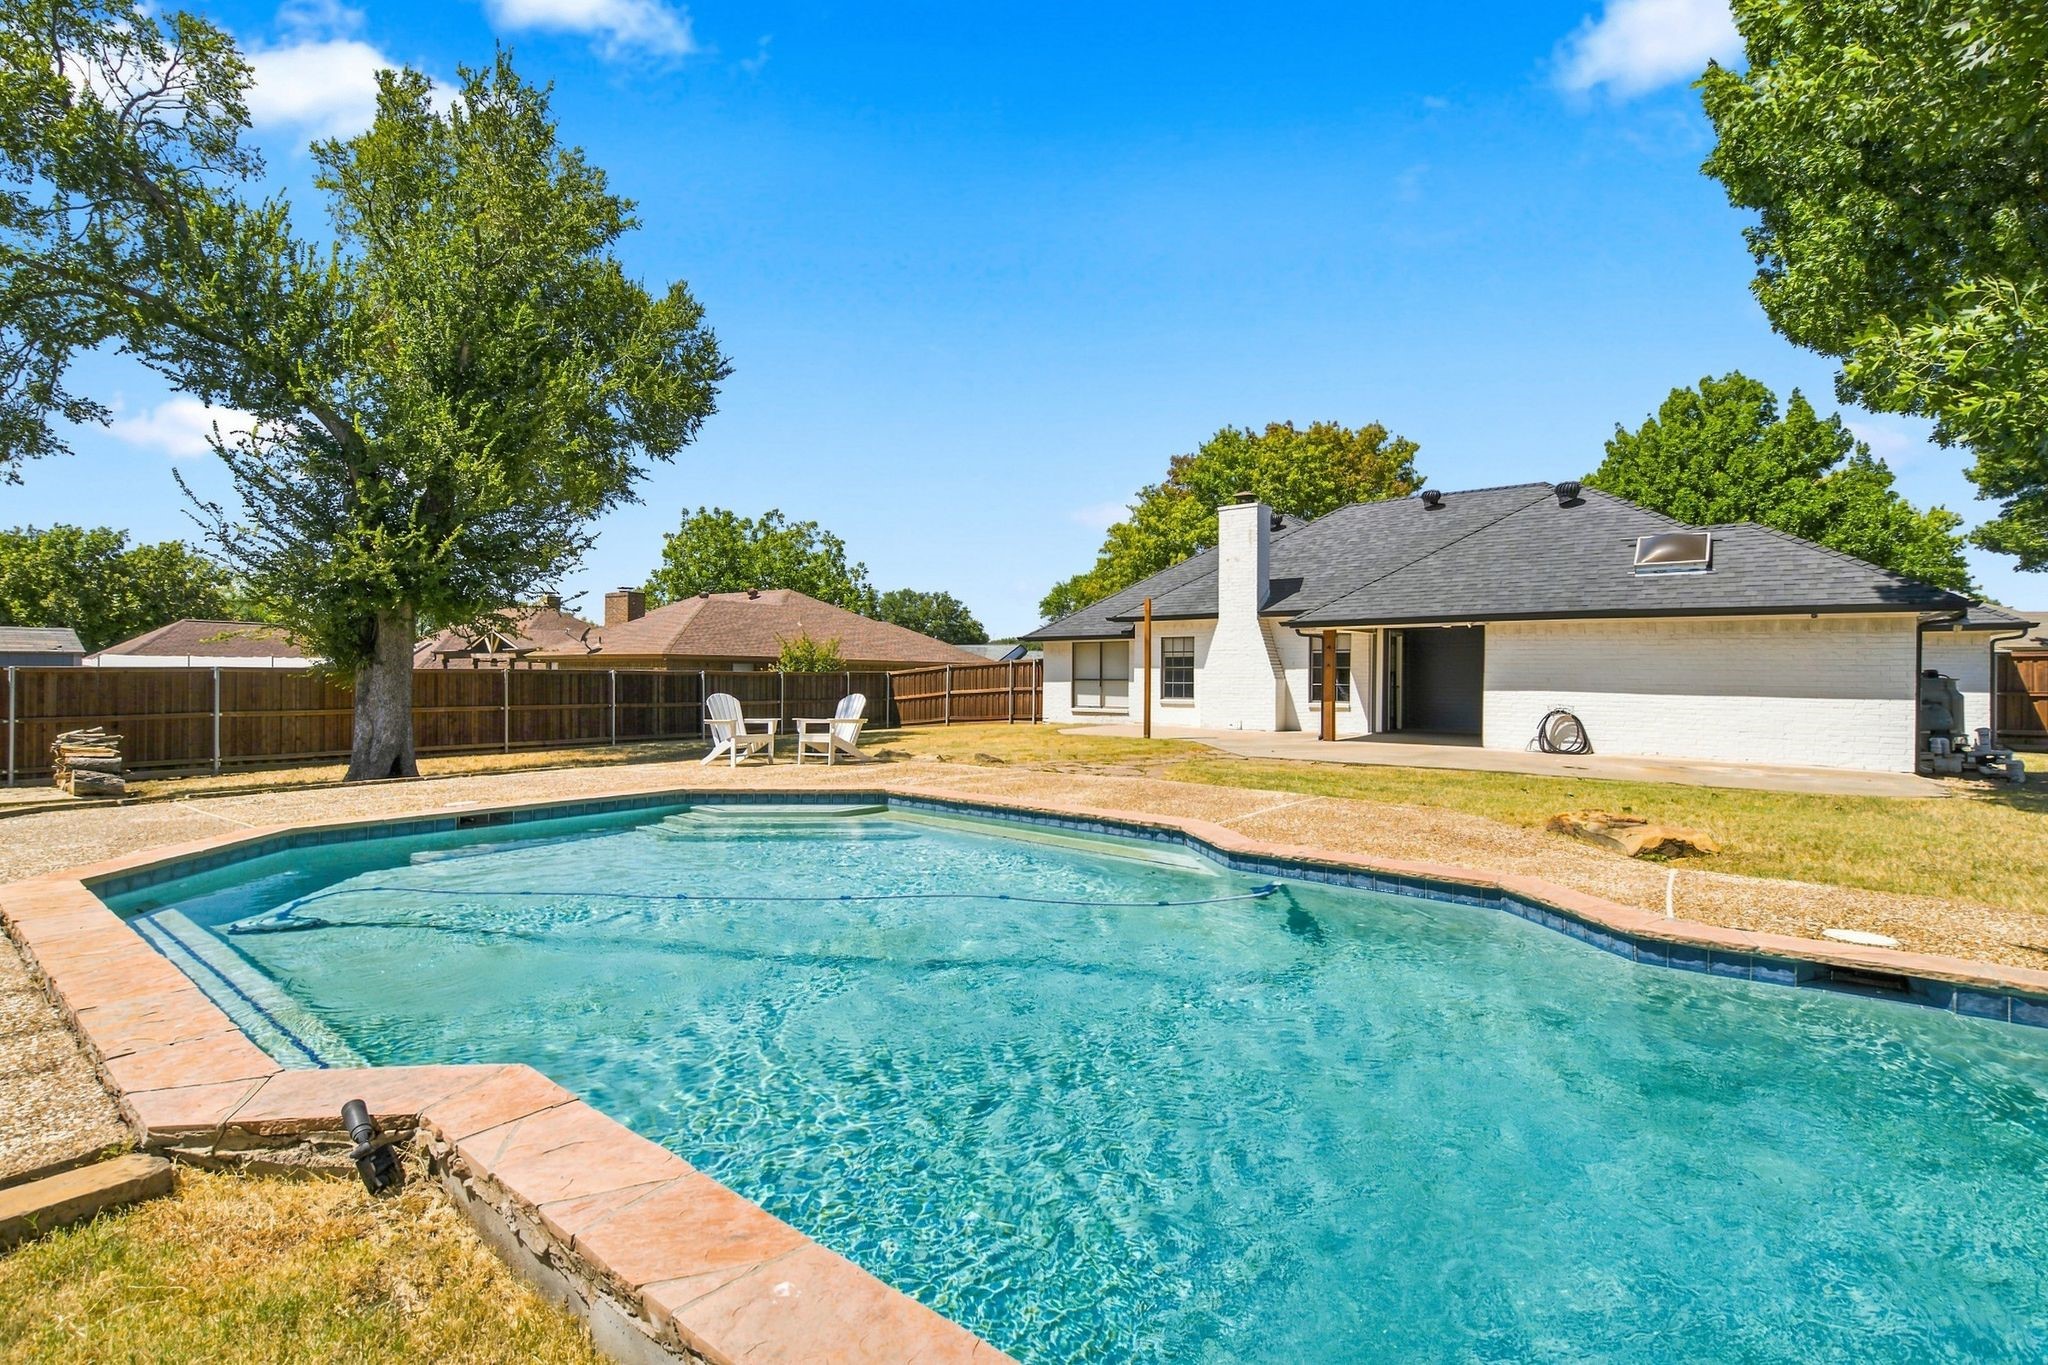
Backyard swimming pool beside a white-brick home, with mature trees and a fenced yard.
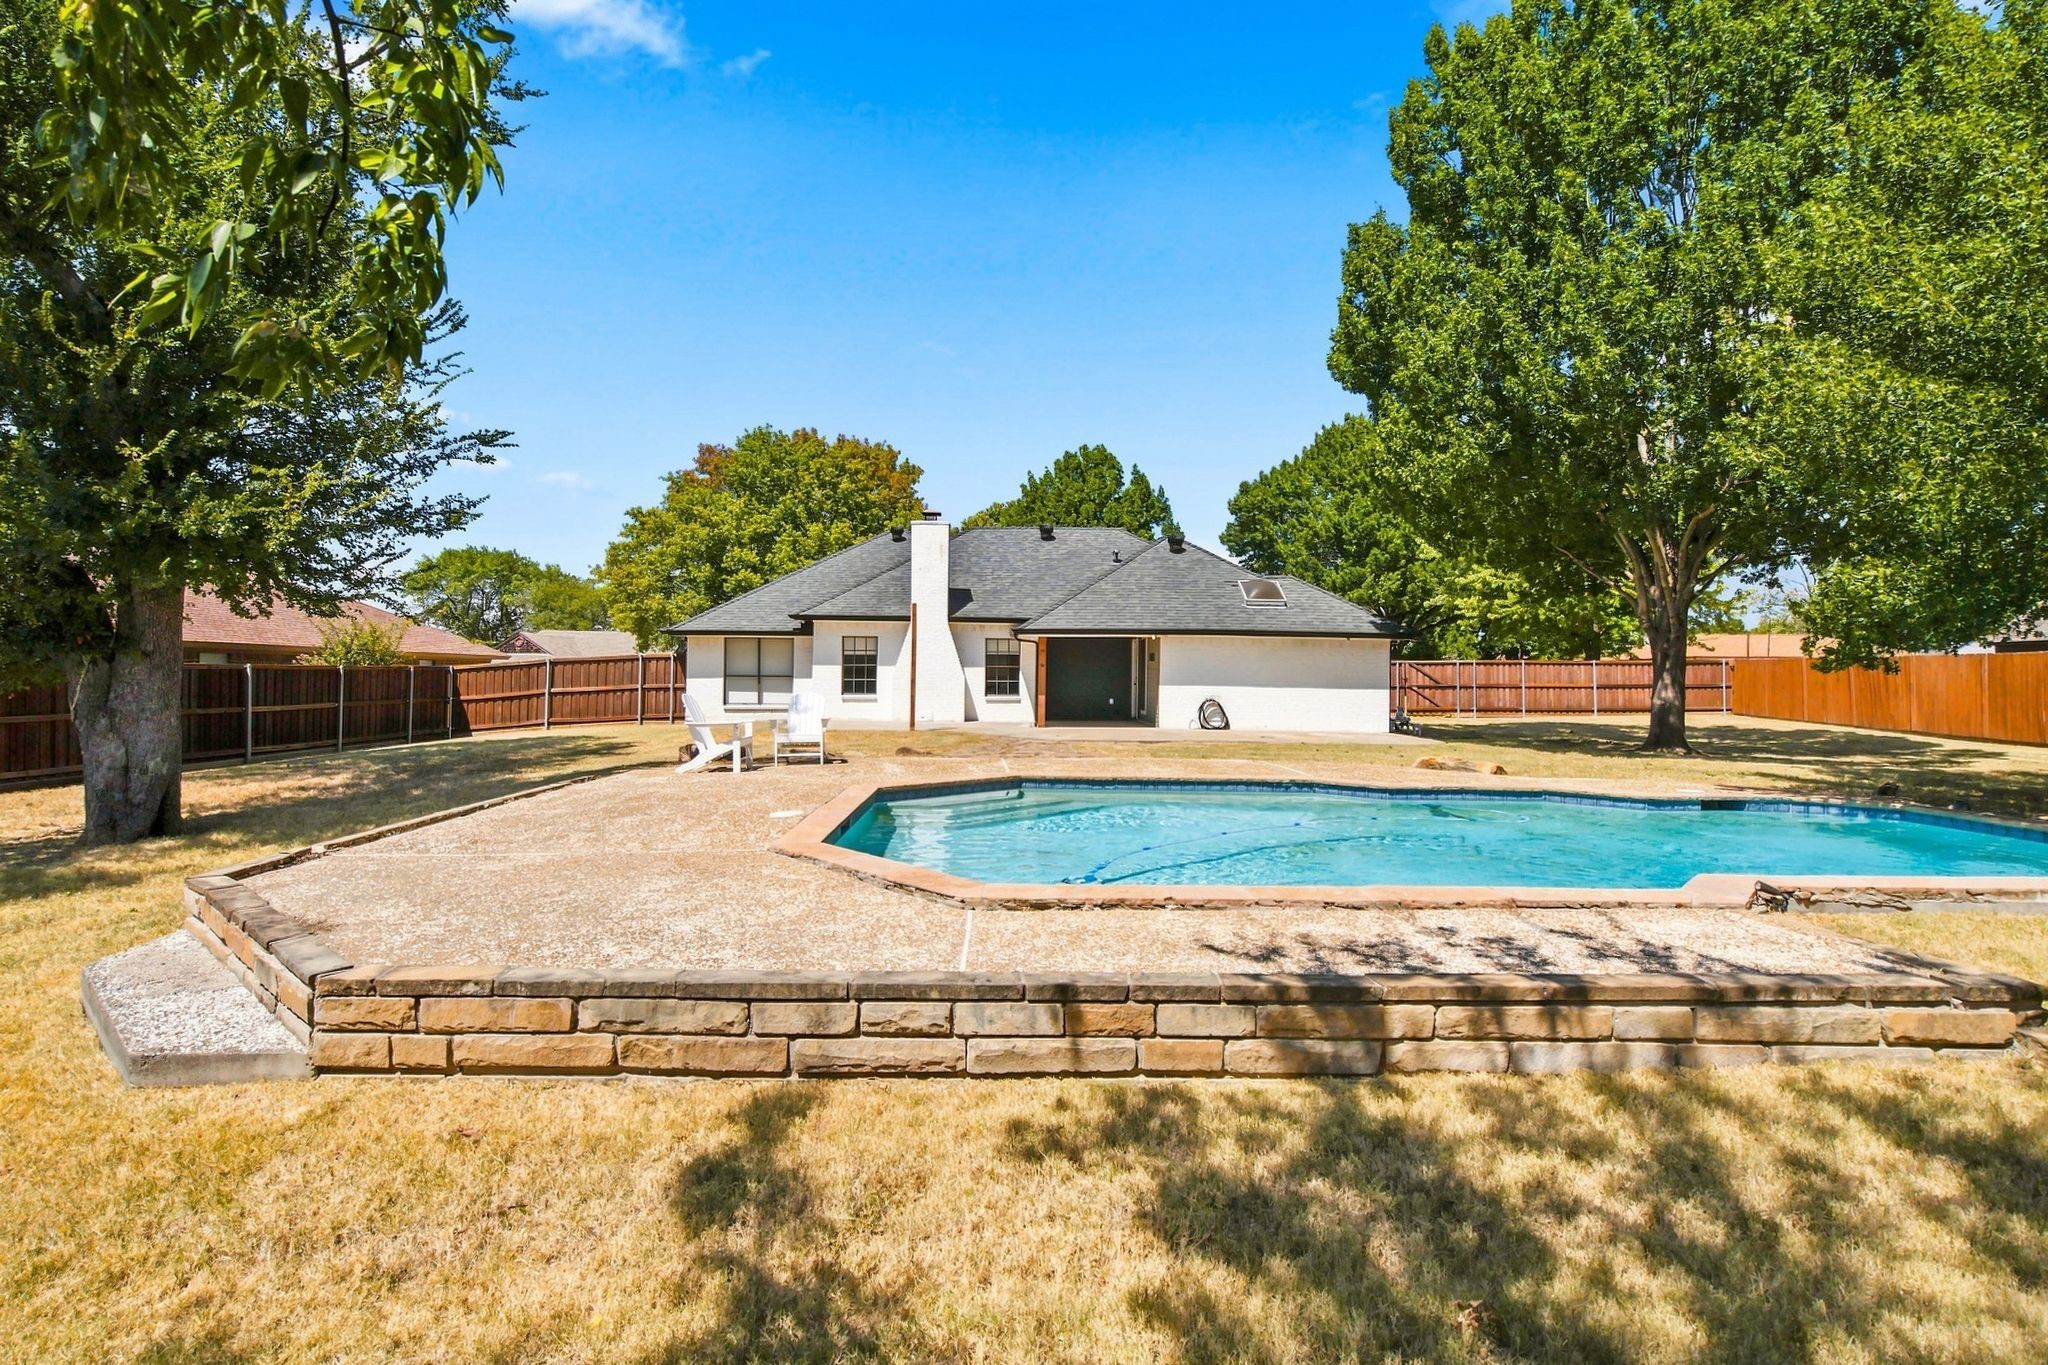
Backyard swimming pool and stone surround in front of a single-story home, with a fenced yard and mature trees.
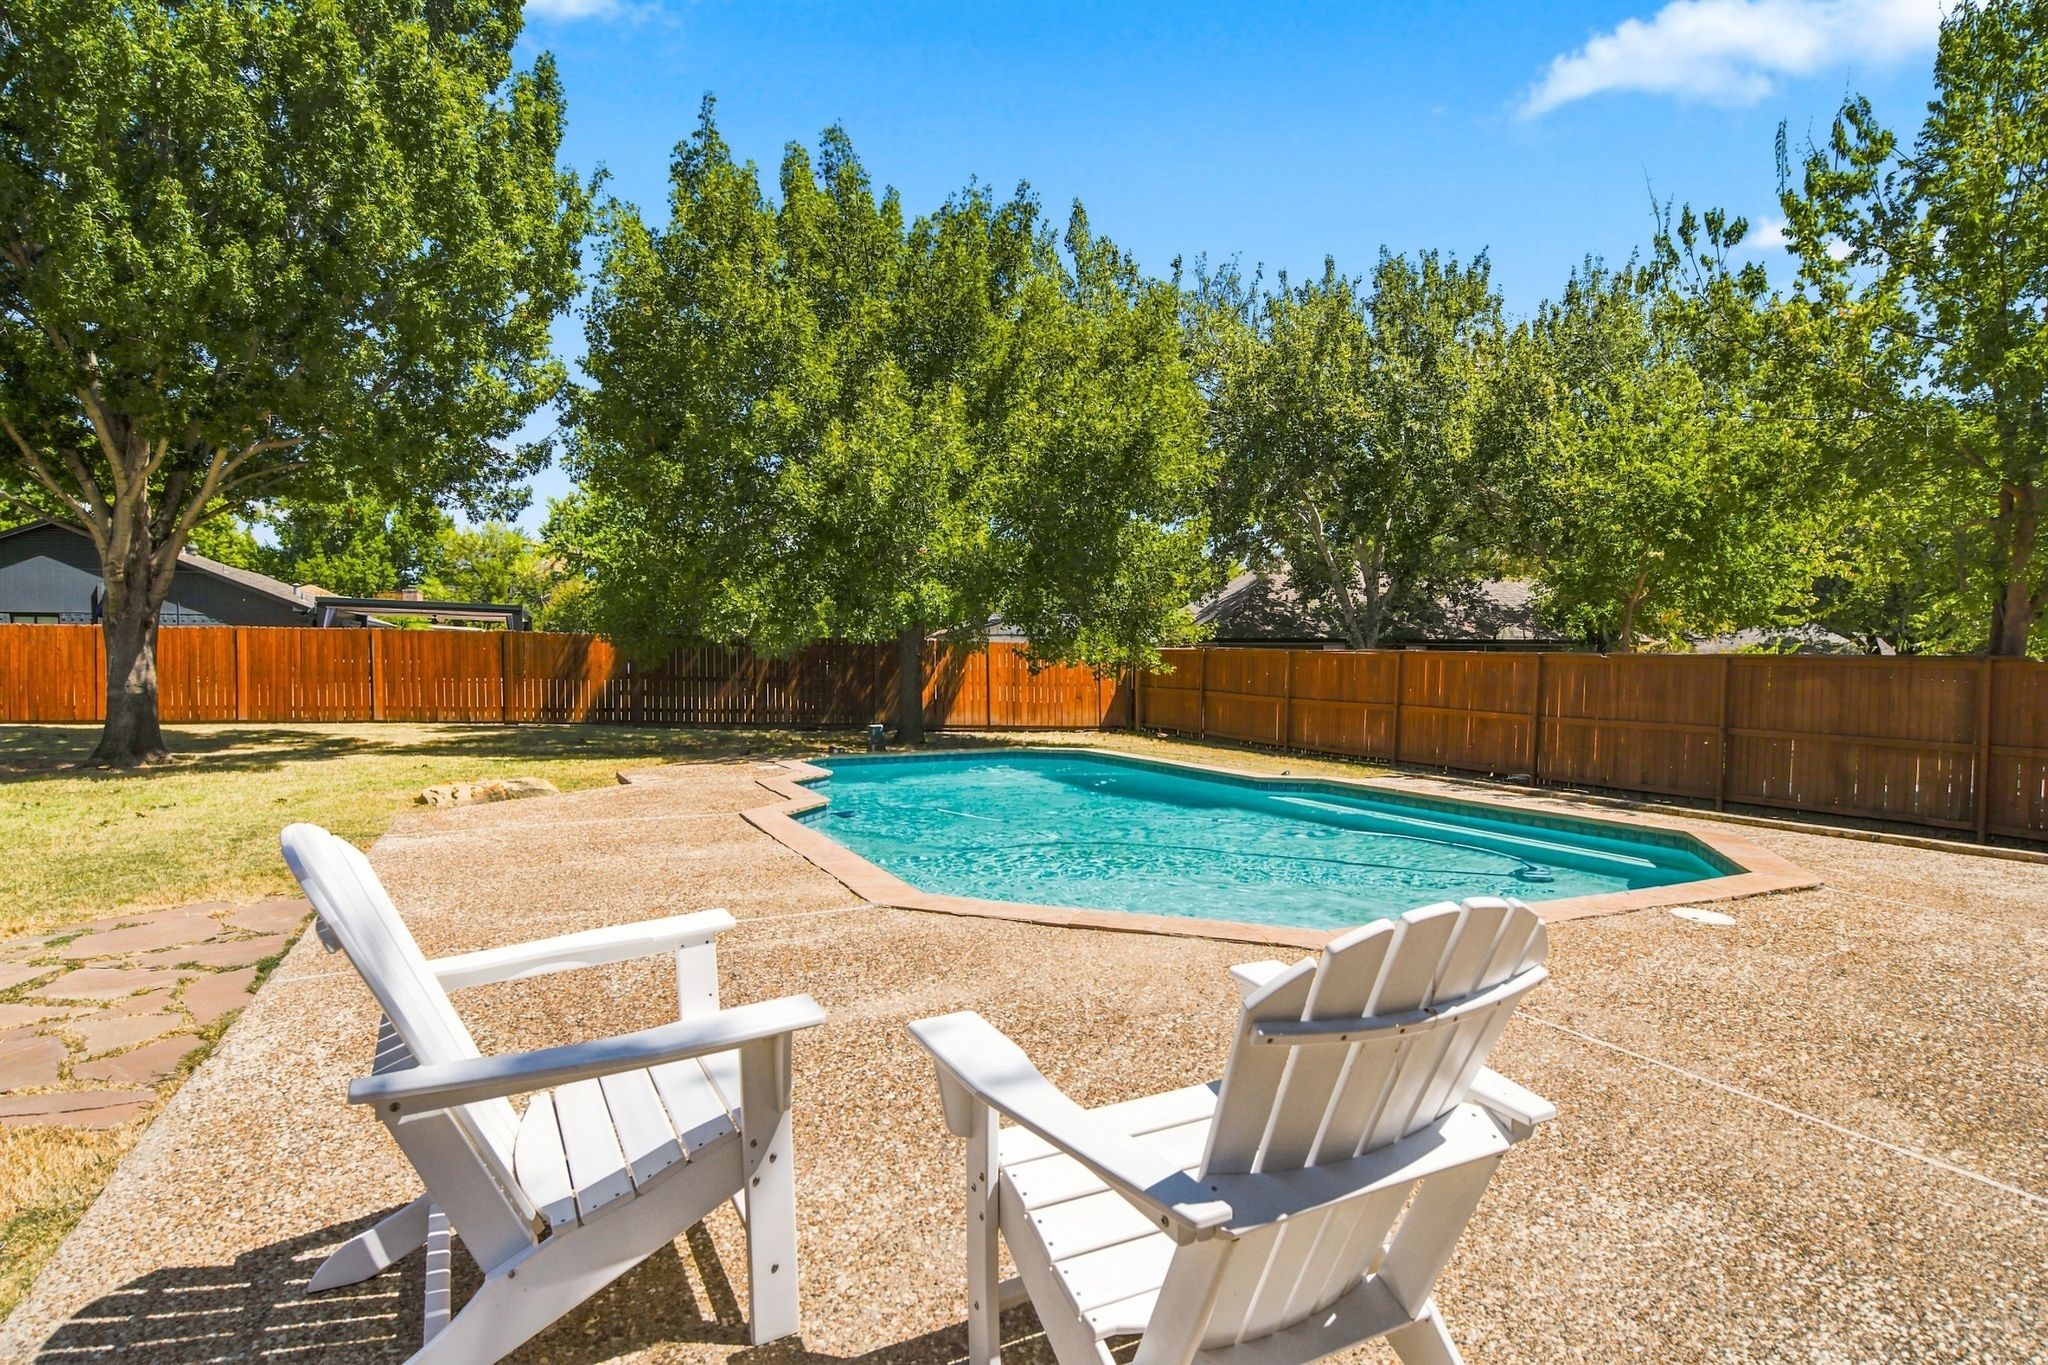
Backyard pool with a tan patio, two white Adirondack chairs, wooden fence, and mature trees.
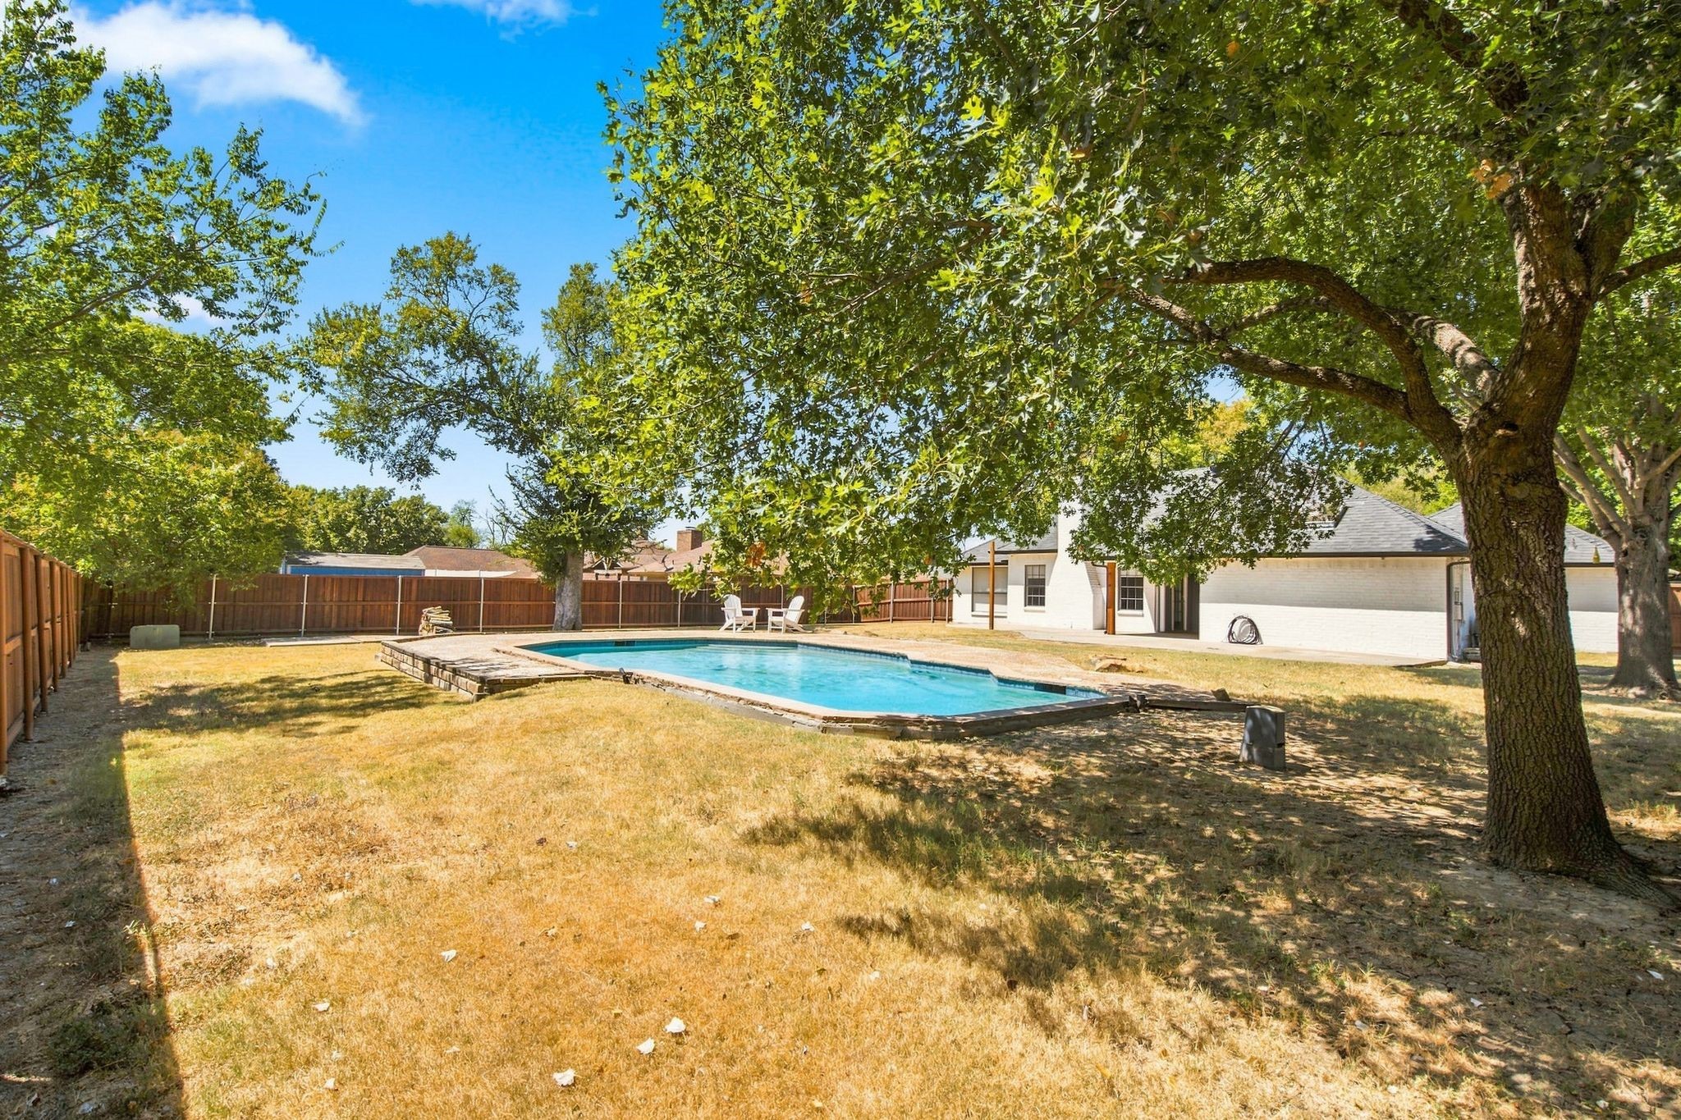
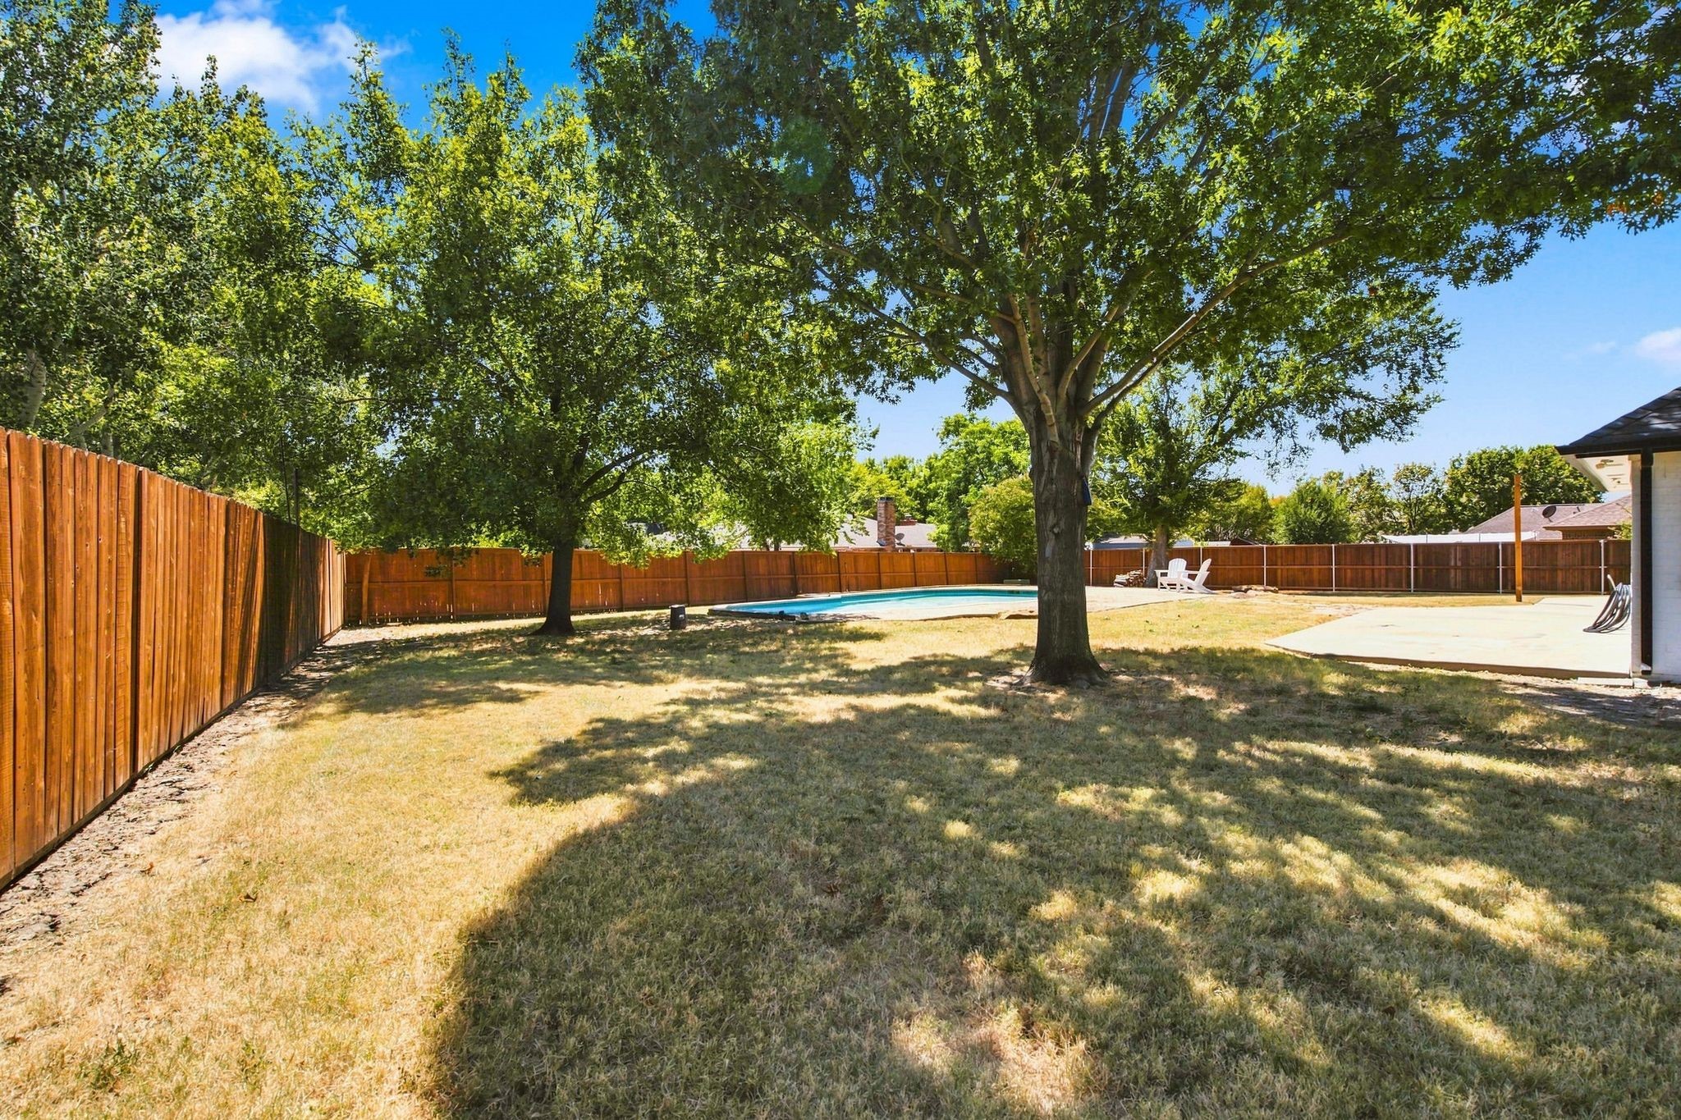
Backyard swimming pool beneath mature shade trees, with a fenced yard and the rear of a white house.
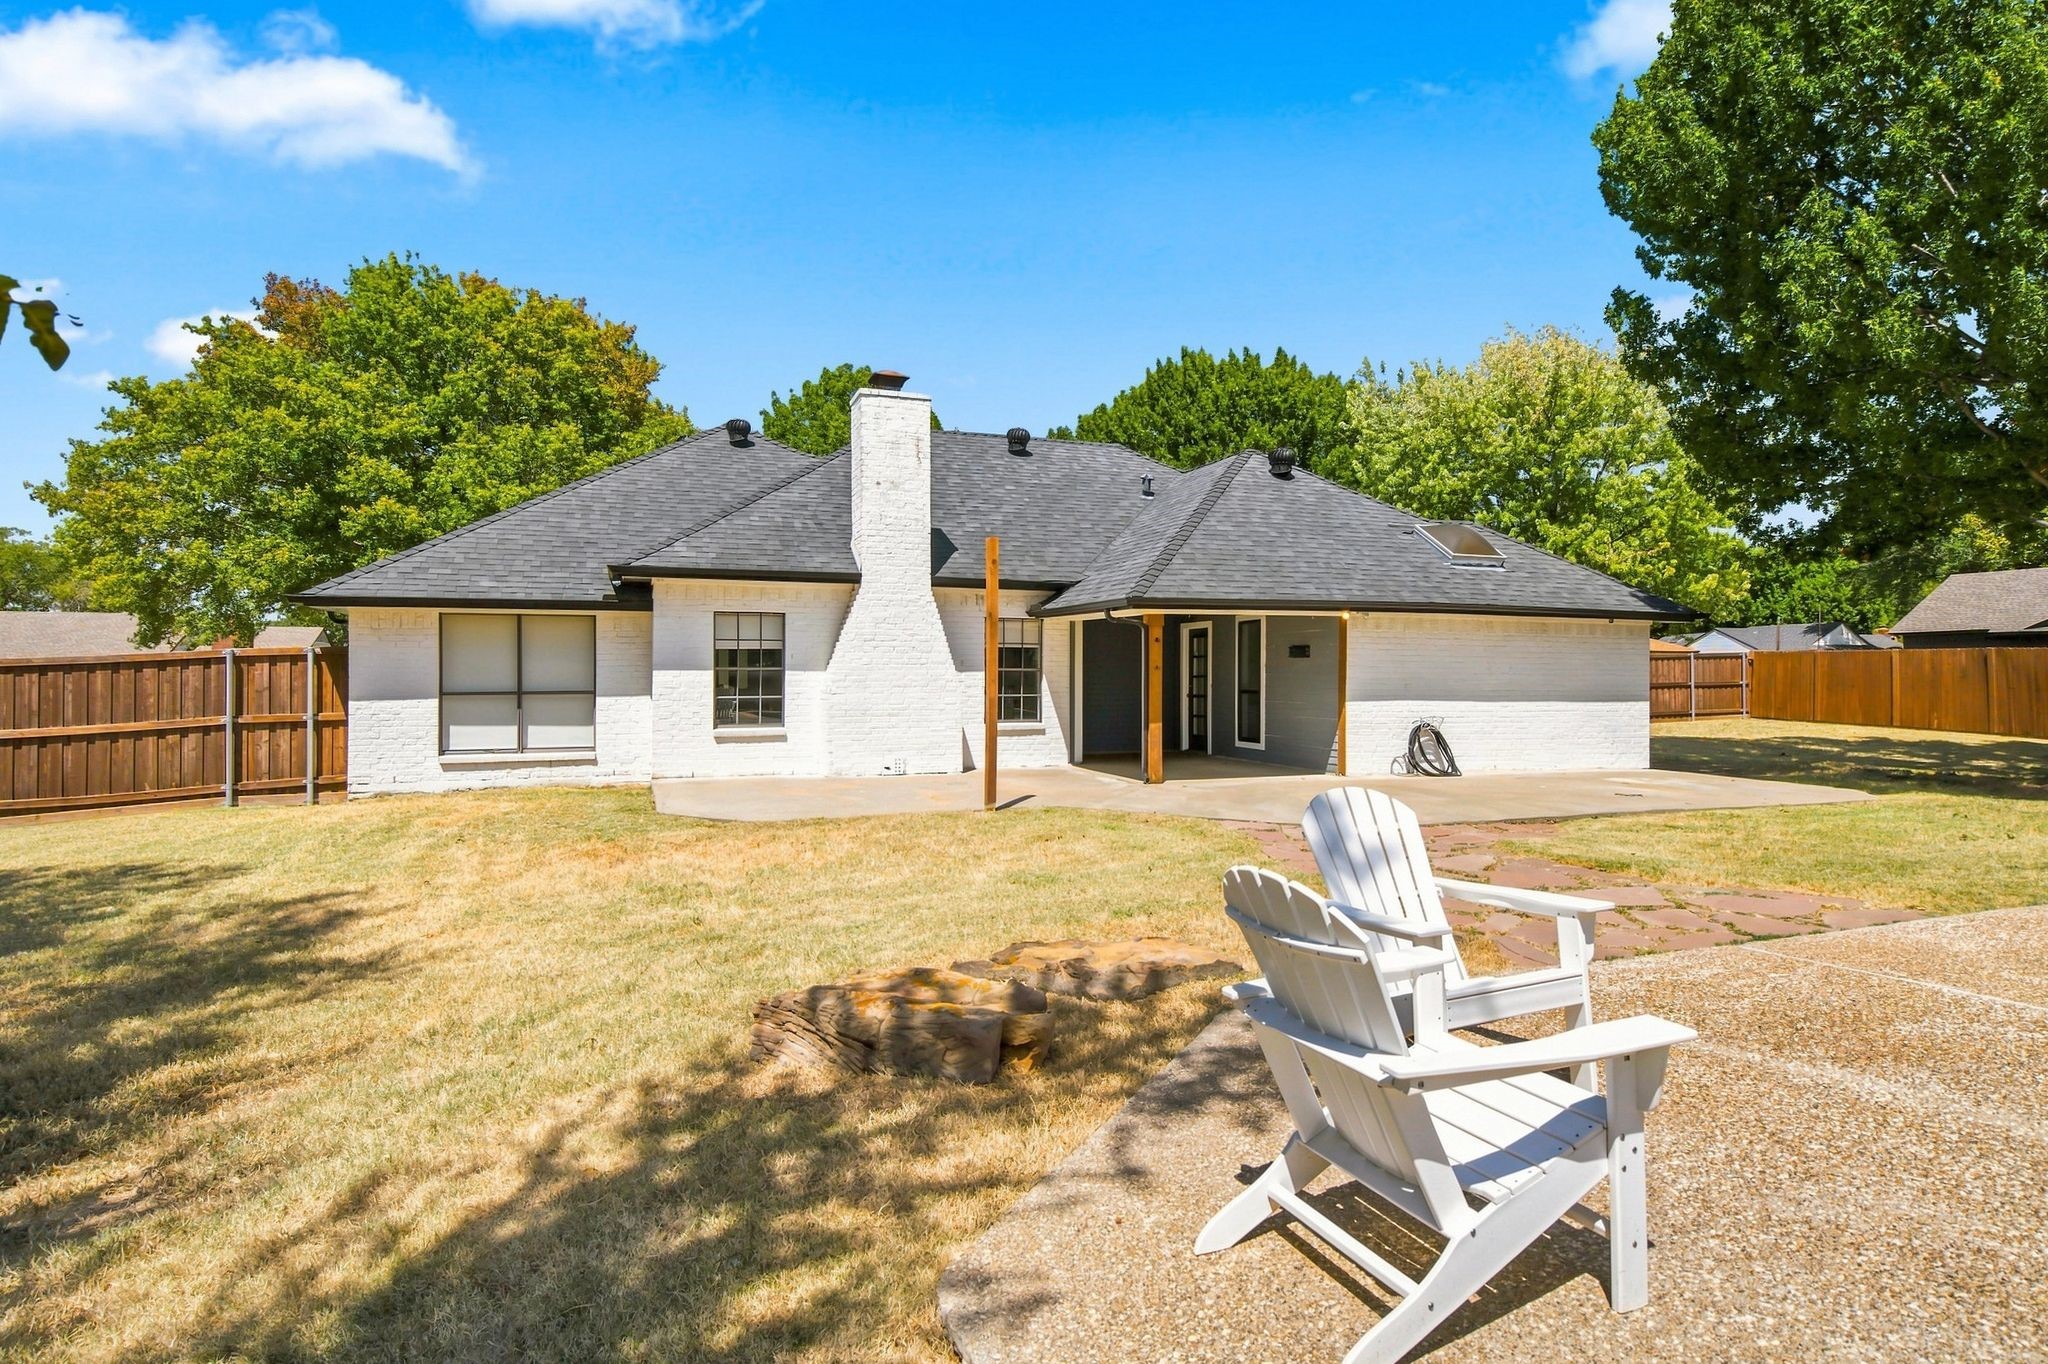
White brick home’s rear patio and fenced backyard, with two Adirondack chairs and a prominent chimney.
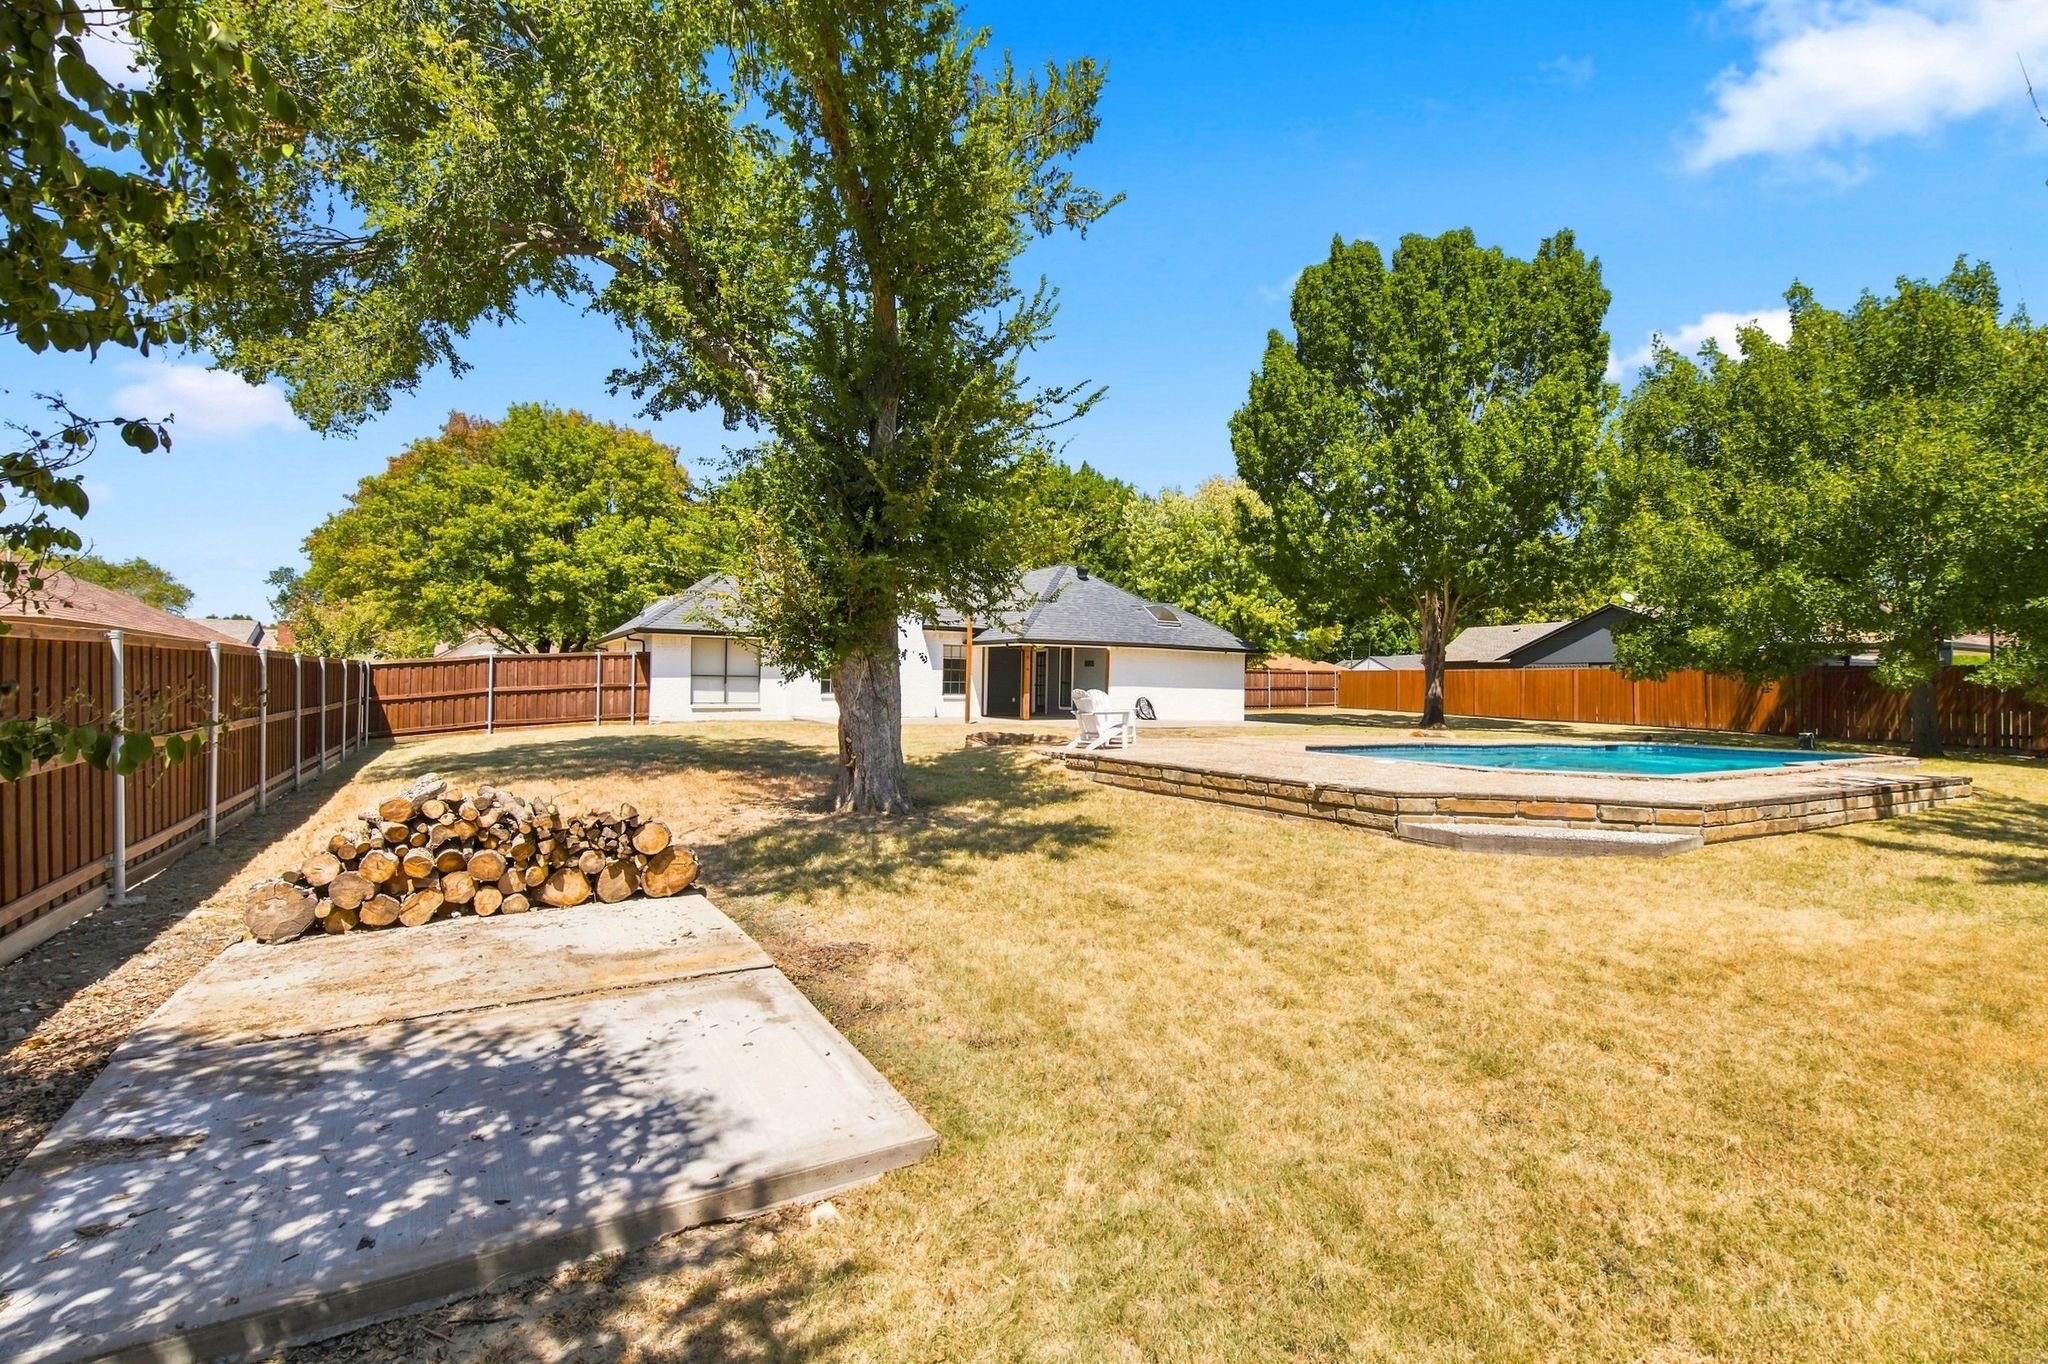
Fenced backyard with a swimming pool, mature trees, dry lawn, and stacked firewood.
Backyard pool and patio beneath mature shade trees, enclosed by a wooden privacy fence.
SEE ALL PHOTOS
White brick house with dark gabled roofs, double garage, and a mailbox marked 3808.
White brick home with dark gabled roof, arched windows, and attached two-car garage beneath mature trees.
White house with dark double garage doors, a broad driveway, and landscaped front beds.
Vacant living room with a vaulted ceiling, gray brick fireplace, ceiling fan, and wood-look floors.
Open living room with wood flooring, a high ceiling, and a view into the kitchen.
Living room with vaulted ceiling, white brick fireplace, wood flooring, and an open view into the kitchen.
Open living and dining area with vaulted ceiling, brick fireplace, wood-look floors, and dining table by the windows.
Kitchen with white cabinets, hexagonal tile backsplash, stainless steel appliances, and a window above the sink.
Bright white kitchen with hexagonal backsplash, stainless steel appliances, and an adjoining dining area.
Kitchen with white cabinets, hexagonal tile backsplash, stainless appliances, and a broad peninsula.
Kitchen with white cabinets, hexagonal tile backsplash, stainless refrigerator, and a large island counter.
Open kitchen and dining area with an arched window, live-edge table, and black beaded chandelier.
Dining area with a live-edge table, black chandelier, and arched window beside the kitchen.
Empty bedroom with two shaded windows, carpet, and a ceiling fan beside an open bathroom doorway.
Empty carpeted room with a vaulted ceiling, ceiling fan, and glass-paneled door to the patio.
Modern bathroom with blue hexagonal tile, a double vanity, glass shower, and freestanding tub.
Modern bathroom with a freestanding tub, glass shower, double vessel sinks, and a wood accent wall.
Modern bathroom with a freestanding tub, double vessel sinks, wood vanity, and blue hexagonal tile wall.
Modern bathroom with freestanding tub, glass shower, double vessel sinks, and wood accent wall.
Empty carpeted bedroom with a bay window, paneled walls, and a ceiling fan.
Bathroom with a wood-front vanity, black-framed mirror, and blue shower curtain beside the tub.
Bathtub and shower with grooved wood-look tile, black fixtures, and a light blue curtain.
Empty carpeted room with a ceiling fan and a large window overlooking the fenced backyard.
Empty laundry room with white cabinets, washer and dryer hookups, and tiled floor.
Backyard swimming pool beside a white-brick home, with mature trees and a fenced yard.
Backyard swimming pool and stone surround in front of a single-story home, with a fenced yard and mature trees.
Backyard pool with a tan patio, two white Adirondack chairs, wooden fence, and mature trees.
Backyard swimming pool beneath mature shade trees, with a fenced yard and the rear of a white house.
White brick home’s rear patio and fenced backyard, with two Adirondack chairs and a prominent chimney.
Fenced backyard with a swimming pool, mature trees, dry lawn, and stacked firewood.
Backyard pool and patio beneath mature shade trees, enclosed by a wooden privacy fence.
For Sale

3808 Chestnut Street

3808 Chestnut Street, Fort Worth, TX 76137

$384,990
Beautifully Updated One Story Home Sits on HUGE Lot, Just Under Half -Acre, *Keller ISD* with Gorgeous In-Ground Pool! Farmhouse-Style Finishes, Versatile Split Floor Plan, Beautiful Wood-Burning Fireplace, Separate Dining Room, Kitchen Features Painted Cabinets, Tile Back Splash, SS Appliances, Double Oven, New Dishwasher and Disposal. Luxurious Master Suite with spacious bedroom and hotel inspired Master Bathroom including Double Sink Vanity, Separate Shower and Tub, His and Her Closets. Additional Updates include Painted Exterior, Floors, New Carpet, Renovated Guest Bathroom. great Roof, New Gutters, Insulation Replaced, New Toilets, and Much More!! Escape in the Oversized Backyard, Pool, Privacy Fence, Covered Patio, a Perfect Space for Entertaining!

3
beds

2
baths

1,497 Sq.Ft. LIVING AREA

0.42 Acres lot

Jeffrey Smith

Jeffrey Smith

Features & Amenities

Interior

  • total bedrooms3
  • Total bathrooms2
  • full bathrooms2
  • Fireplace Wood Burning
  • APPLIANCES Dishwasher
  • other interior Features Chandelier, Decorative/Designer Lighting Fixtures, High Speed Internet, Other, Cable TV

Area & Lot

  • Status For Sale
  • Living Area1,497 Sq.Ft.
  • Lot Area0.42 Acres
  • MLS® ID21377975
  • TypeResidential
  • YEAR BUILT1984
  • Architecture StylesDetached
  • Elementary SchoolParkview
  • Middle SchoolChisholmtr
  • High SchoolFossilridg
  • School DistrictKeller ISD

Exterior

  • STORIES1
  • Garage Space2.0
  • water SourcePublic
  • utilitiesSewer Available, Water Available, Cable Available
  • PoolGunite, In Ground, Pool
  • parkingGarage
  • sewerPublic Sewer

Financial

  • Sales Price$384,990
  • Real Estate Tax $5,717/yr
View Virtual Tour
White brick home with dark gabled roof, arched windows, and attached two-car garage beneath mature trees.

Schedule a Showing

I would love to show you my beautiful property! Please select your preferred date and time below, and I’ll have an agent reach out shortly to confirm your appointment.

Schedule a Showing

I would love to show you my beautiful property! Please select your preferred date and time below, and I’ll have an agent reach out shortly to confirm your appointment.

Thank you for your interest in 3808 Chestnut Street, Fort Worth, TX 76137. We are reviewing your request and will be in touch shortly!

Mortgage Calculator

Estimate your monthly mortgage payment, including the principal and interest, property taxes, and HOA. Adjust the values to generate a more accurate rate.

All estimates are provided for informational purposes only. Actual amounts may vary.
$0,000 Your Payment 20 15 65
$0,000 Your Payment

Work With Us

We are dedicated to helping clients navigate the Texas market with expertise and care. Whether buying, selling, or investing, we provides trusted guidance to make every step of the process seamless.”

Follow Us on Instagram